Egress Window Rules for Finished Basements
Common basement egress window rules, safety requirements, and local code questions to ask before you finish a basement.
Egress Window Rules for Finished Basements
If you're planning a remodel, the basement egress window is one of the first things to figure out, not one of the last. I’ve seen homeowners spend thousands on framing, flooring, and paint, only to learn that the small basement window they already had didn’t meet finished basement code for emergency escape and rescue.
A code-compliant egress opening affects safety, room layout, budget, and whether your inspector signs off on the job. If you’re still mapping out the bigger project, start with this Basement Finishing Guide for Extra Living Space. Below, I’ll walk through the common rules, the usual trouble spots, and the questions worth asking your local building department before any drywall goes up.
Key Takeaways
- Most jurisdictions require an emergency escape and rescue opening in finished basements, and sleeping areas almost always trigger stricter review.
- Common egress standards include a minimum net clear opening, minimum width and height, and a maximum sill height from the floor.
- Below-grade windows usually need a properly sized window well, and deep wells often need a ladder.
- A window that looks large enough on paper can still fail if the actual clear opening is too small after the sash is open.
- Adding a new basement egress window often costs between $4,000 and $8,500, with higher pricing if concrete cutting, drainage work, or utility relocation is involved.
- Local amendments matter, so always confirm your town’s requirements before framing, ordering windows, or calling a room a bedroom.
What a basement egress window actually does
A basement egress window is not just a source of daylight. It is an emergency escape and rescue opening. That means someone inside should be able to get out quickly, and first responders should be able to get in without fighting a tiny sash or a blocked window well.
In most areas, the requirement applies to finished basements used as habitable space, and every basement sleeping room usually needs its own compliant opening. If you’re planning a guest room, teen suite, or short-term rental setup, look at these finished basement ideas for guests or rentals with code in mind, not just furniture placement.
Field note: The most common mistake I see is homeowners assuming any operable basement window counts. It doesn’t. Inspectors look at the actual clear opening after the window is fully open, not the rough opening in the wall and not the size listed on a sales sticker.
A good egress plan should happen early, right alongside layout, mechanical planning, and moisture control. If you’re budgeting the whole project, pair this article with How Much Does It Cost to Finish a Basement? so the window work doesn’t become an expensive surprise halfway through.
Common basement egress window size rules in finished basement code
Most towns base their rules on a version of the International Residential Code, with local amendments layered on top. The numbers below are the common benchmarks homeowners run into, but your local building office gets the final say.
A big point to understand: code is usually measuring the net clear opening. That is the actual free and clear space available when the window is fully open. A slider or double-hung unit can look generous from across the room and still fail because only part of the frame clears.
| Requirement | Common benchmark | Why it matters |
|---|---|---|
| Minimum net clear opening | 5.7 square feet | Gives enough room for escape and firefighter access |
| At-grade exception in some areas | 5.0 square feet | Often allowed for grade-floor openings |
| Minimum clear opening height | 24 inches | Helps create a usable opening shape |
| Minimum clear opening width | 20 inches | Prevents narrow, unusable openings |
| Maximum sill height from floor | 44 inches | Keeps the opening reachable without a ladder or climb |
| Operation | Openable from inside without keys, tools, or special knowledge | Critical in an emergency |
Casement windows are often the easiest path to compliance because the sash swings out of the opening. Sliders, hoppers, and double-hung windows can work, but they often need a larger frame to produce the same clear opening. That detail matters when you’re trying to fit a basement egress window between pipes, ducts, or a tight foundation layout.
Window wells, ladders, and the exterior details that matter
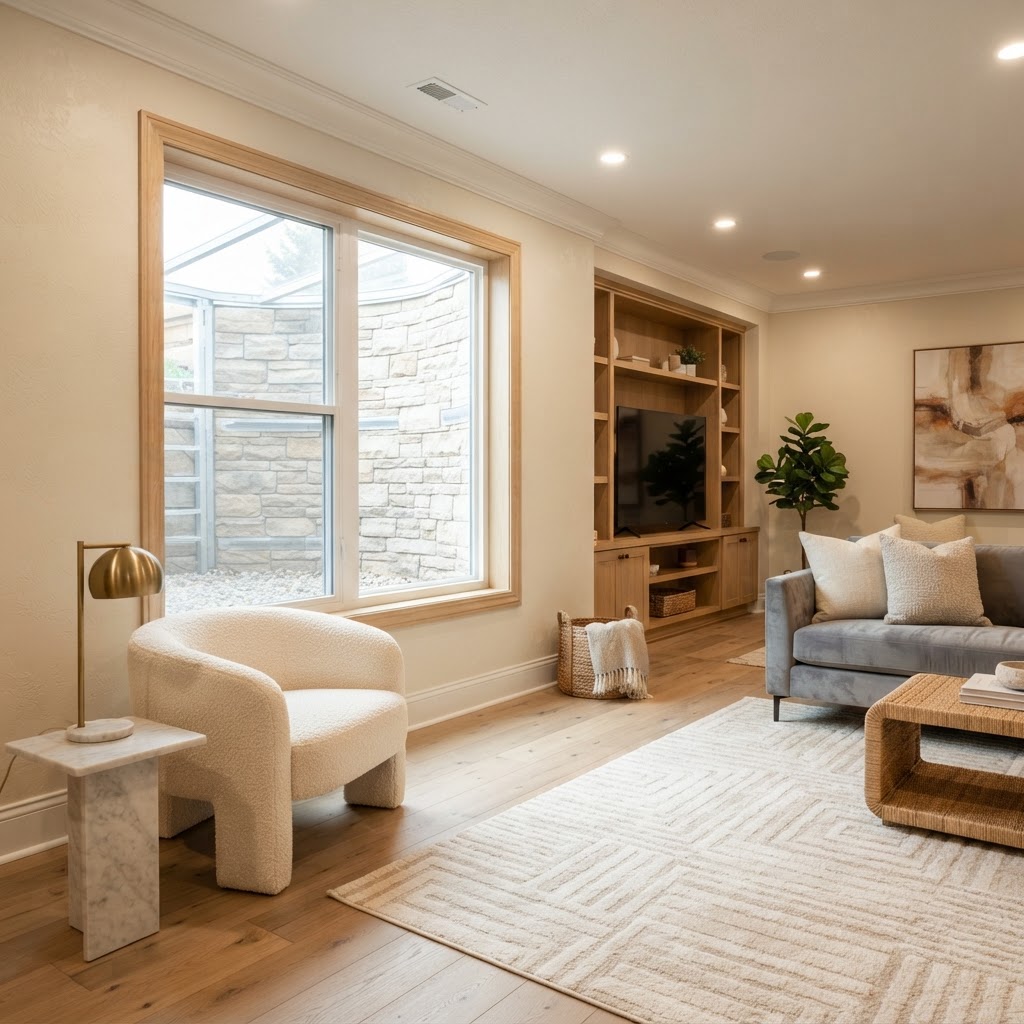
If the window is below grade, the job is not done once the new unit is installed. You also need a window well that provides enough space for a person to climb out. In many jurisdictions, that means at least 9 square feet of horizontal area, with minimum dimensions of 36 inches by 36 inches. If the well is deeper than 44 inches, a permanently attached ladder or steps is commonly required.
Drainage is where many otherwise nice-looking projects go sideways. A window well that collects water is a future leak waiting to happen. I strongly recommend reviewing Basement Waterproofing Before You Remodel before you cut the foundation. Some towns want the well tied into perimeter drainage. Others accept a gravel base under specific conditions. This is one of the first items to confirm with your inspector.
Exterior grading matters too. If downspouts dump water near the new well, or if the yard pitches toward the house, the best window in the world won’t save you from trouble. Even simple drainage and planting updates can help, especially if you’re already reworking the outside edge of the home with ideas like these low-maintenance front yard landscaping ideas.
Where basement remodels fail inspection
The biggest inspection failures are usually predictable. The opening is too small. The sill ends up too high after finish flooring goes in. The window well has no proper drainage. Security bars, grilles, or heavy covers can’t be opened easily from inside. Or the homeowner labels a room an office, then adds a closet and a door, which makes the reviewer treat it like a sleeping room.
Finished basement code issues also show up when the remodel sequence is backwards. If you frame walls first, you can box yourself into a bad layout. I’ve had clients lose usable square footage because the only code-compliant egress location landed right behind a future sectional sofa or media wall. It’s much smarter to lock the window location before framing, electrical rough-in, and finish selections.
Sometimes the basement simply isn’t the easiest place to create new living space. If the foundation wall is hard to access, utilities are packed along the exterior, or excavation is unusually expensive, it may be worth comparing options like a garage conversion guide for flexible living space or the numbers in How Much Does a Garage Conversion Cost?. I say that not to talk anyone out of a basement project, but because good design starts with the right space for the job.
What it costs to add or replace an egress window
Cost depends on the foundation type, site access, excavation depth, finish repairs, and whether the project includes drainage upgrades. A simple replacement in an existing compliant opening is one thing. Cutting a new opening through poured concrete and building out a full well is another.
Here’s a realistic planning range for many homeowners:
| Scope of work | Typical cost range | Notes |
|---|---|---|
| Enlarge an existing basement window opening | $2,500 to $5,500 | Often includes cutting masonry or concrete and new lintel work |
| Add a new egress window in a concrete foundation wall | $4,000 to $8,500 | Common for full cut-in, window install, excavation, and basic finish patching |
| Window well, ladder, drain, and cover | $900 to $2,500 | Varies by depth, material, and drainage detail |
| Permit, drawings, or engineering | $200 to $1,200 | Higher if structural review is required |
| Interior repair and trim after install | $500 to $2,000 | Drywall, insulation, paint, casing, and flooring touch-up |
Construction itself often takes 2 to 5 days once permits are in hand. Permit review can take a few days in one town and a few weeks in another. Weather, access for excavation equipment, and underground utility conflicts can all stretch the schedule.
If you’re gathering pricing, talk to more than one contractor. Ask for a scope that clearly spells out cutting, disposal, drainage, permits, interior patching, and final trim. You can browse local professionals or get quotes to compare numbers before you commit.
Questions to ask your building department before framing starts
A ten-minute call to your local code office can save weeks of rework. I always tell homeowners to ask direct, plain-language questions and write down the answers. Permit rules vary from town to town, just like they do for outdoor projects explained in this guide to deck permit requirements.
Start with these questions:
- Does my finished basement need one egress opening even if there is no bedroom?
- Does each sleeping room need its own compliant window or door?
- What minimum net clear opening do you enforce?
- What is the maximum sill height after finished flooring is installed?
- What are your window well size and drainage requirements?
- Do I need engineered drawings for cutting the foundation?
- Are there rules for well covers, ladders, smoke alarms, and carbon monoxide detectors?
- At what stages do you want inspections?
Once the safety pieces are handled, then you can focus on comfort and style. That’s the fun part. After the shell is dry, legal, and approved, you can finish the room with practical lighting, durable rugs, compact lounge furniture, and storage from the Bari Decor store. For the full project roadmap, circle back to the Basement Finishing Guide for Extra Living Space.
Summary
- Confirm local egress rules before framing, because small code differences can change the window size, well design, and budget.
- Measure the net clear opening, not just the frame size or rough opening.
- Plan drainage and waterproofing at the same time as the new window well.
- Expect many egress window additions to land in the $4,000 to $8,500 range, with higher costs for complex concrete or utility work.
- If the basement layout fights the code, compare other ways to add living space before forcing a bad solution.
Frequently Asked Questions
Written by
Bari Decor
Bari Decor — Industry Insights
Need a Professional for Your Project?
Get matched with verified home design professionals in your area.
Get Free Quotes