Do You Need a Permit for a Deck?
Most decks need permits once they reach certain height, size, or attachment conditions. Here’s what homeowners should verify before building.
Do You Need a Permit for a Deck?
If you're planning a new backyard deck, don't buy lumber or schedule a crew until you understand the deck permit requirements in your area. I've seen homeowners lose weeks of good weather, pay double for rework, and even remove brand-new stairs because they skipped one phone call to the building department.
A deck permit isn't just paperwork. It's how your city or county checks that the framing, footings, guards, stairs, and connection to the house are safe. If you're still deciding whether a deck is the right outdoor upgrade, start with our Outdoor Living Spaces: Complete Homeowner Guide, then compare options in Deck vs Patio: What Adds More Value?.
The tricky part is that permit rules aren't one-size-fits-all. One town may allow a low freestanding platform without a permit, while the next requires drawings, setbacks, and two inspections. Before you commit to material choices from our guide to Best Decking Materials for Your Climate or start collecting bids through Bari Decor quotes, here's what to check first.
Key Takeaways
- Many jurisdictions require a deck permit once the deck is attached to the house, exceeds a certain height, or includes stairs, roofing, or electrical work.
- Common deck permit requirements cover setbacks, footings, ledger attachment, guardrail height, stair geometry, and inspection stages.
- Permit fees often range from $150 to $800, and engineered drawings can add $300 to $1,500 depending on complexity.
- Skipping a permit can create problems with home sales, insurance claims, and expensive tear-outs if the work fails inspection later.
- Always verify rules with your local building department, HOA, and zoning office before ordering materials or signing a construction contract.
What deck permit requirements usually cover
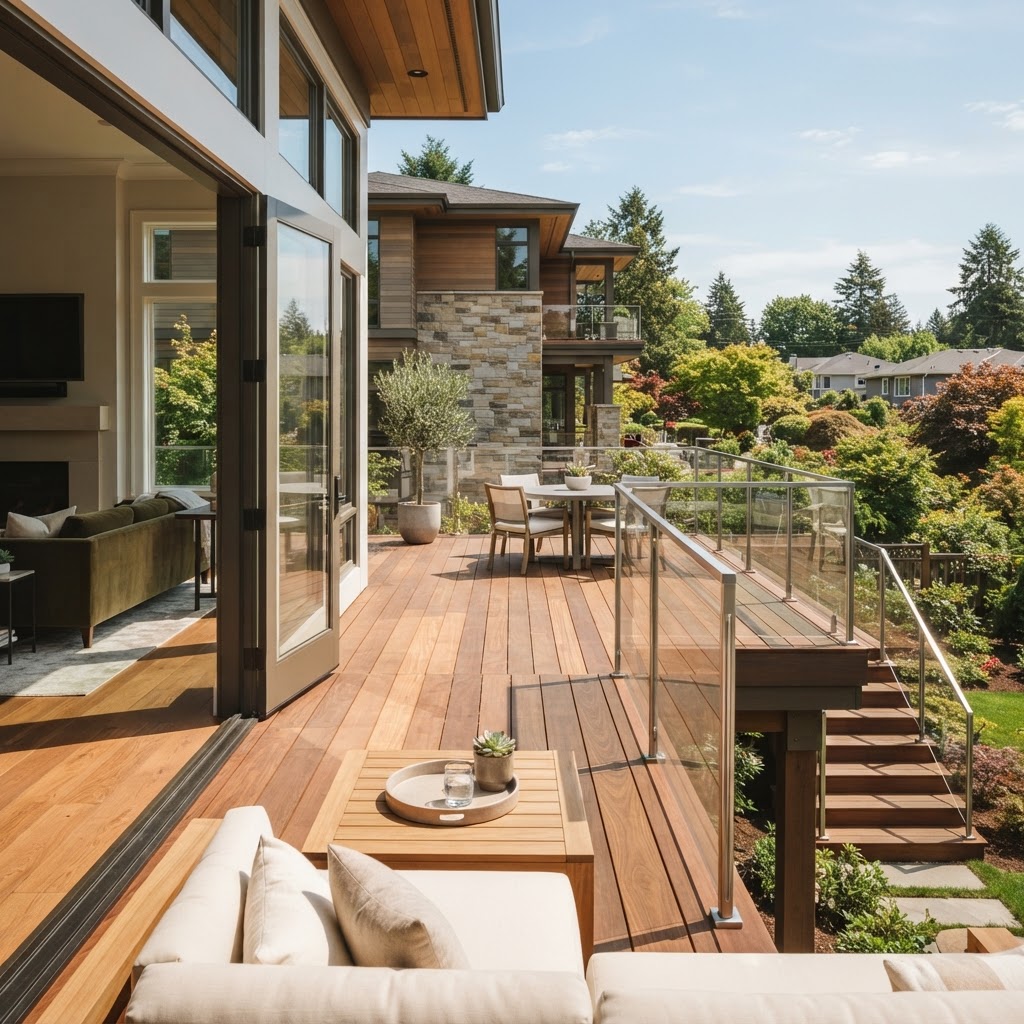
Most deck permit requirements are triggered by one or more of these conditions: the deck is attached to the house, the walking surface is more than 30 inches above grade, the structure is large, the design includes stairs or guardrails, or the project adds a roof, lighting, gas line, or outdoor kitchen. In some towns, even a simple 12-by-16 pressure-treated deck needs approval because it's considered a structural addition.
The permit review usually looks at three buckets: zoning, structural code, and life safety. Zoning covers setbacks from property lines, easements, septic fields, and lot coverage. Structural review checks footings, beams, joists, posts, connectors, and ledger fastening. Life safety focuses on guards, handrails, stair dimensions, and safe load paths.
A lot of homeowners assume a ground-level deck is automatically exempt. Sometimes that's true. Sometimes it isn't. If the deck sits low but is attached to the house, built over utilities, or planned in a flood zone, your city may still require a deck permit. That's why I tell clients to treat local verification as step one, not step six.
If your deck is part of a broader exterior makeover, it's smart to think about how it fits with your home's appearance too. Projects that improve outdoor living often tie into curb appeal upgrades for the front yard and entry, especially if you're updating railings, lighting, or pathways at the same time.
The most common permit triggers homeowners miss
The biggest surprise is usually the ledger board. The moment a deck is fastened to the house, inspectors want to know exactly how it's attached, what flashing is used, and whether the existing rim joist can support it. I've been on jobs where the old brick veneer or cantilevered floor made a standard ledger connection impossible, which meant redesigning the deck as freestanding.
Stairs are another trigger. A low platform might slip under the radar, but add a run of stairs to the yard and now you may need handrails, code-compliant riser heights, landings, and guard details. The same goes for built-in benches around the perimeter. Homeowners see seating; inspectors may see a climbable guard condition.
Here are the triggers I see most often:
| Deck feature | Often requires permit? | Why it matters |
|---|---|---|
| Attached to the house | Yes | Structural connection and waterproofing |
| More than 30 in. above grade | Usually | Guardrails, fall protection, larger footings |
| Stairs | Usually | Handrails, risers, landing, egress safety |
| Roof or pergola with solid cover | Usually | Wind load, snow load, drainage |
| Electrical outlets or lighting | Yes | Separate electrical permit may be needed |
| Gas line for grill or fire feature | Yes | Safety, shutoff, pressure testing |
| Hot tub on deck | Almost always | Major structural load concerns |
| Freestanding platform under local height threshold | Sometimes no | Varies by city and zoning rules |
Hot tubs deserve their own warning. A filled spa can weigh 4,000 to 6,000 pounds or more. That changes everything about the framing plan. If your outdoor plan includes shade structures or weather protection, look at these covered patio ideas for year-round use, but know that once a roof enters the picture, permit review gets stricter.
Plans, setbacks, and code details that matter in review
When homeowners hear “submit plans,” they often imagine architectural drawings worthy of a custom house. For a basic deck, many departments accept a site plan, framing plan, footing layout, elevations, and connection details. Some let you use a prescriptive deck guide; others want engineered drawings if the span is unusual, the site slopes, or the deck carries a roof.
Setbacks are where projects get tripped up. Your deck may need to sit 5, 10, or even 20 feet from rear and side property lines, depending on zoning. Corner lots, easements, wetlands, and septic systems can shrink the buildable area fast. I've had clients plan for a 20-foot projection off the house and end up with 14 feet after zoning review.
A few code details come up again and again:
- Footing depth below frost line
- Post size and anchoring
- Beam and joist spans
- Corrosion-resistant connectors and fasteners
- Proper flashing at the ledger
- Guardrail height and baluster spacing
- Stair width, riser height, tread depth, and handrail graspability
Designer’s note: The best-looking deck in the neighborhood is still a bad project if water gets behind the ledger. I care as much about flashing tape, stainless or hot-dip galvanized connectors, and proper standoff details as I do about board color.
Material choice can affect permit review too. Composite and PVC boards don't change whether a permit is required, but they can affect framing spacing and fastening methods. Before finalizing finishes, review Best Decking Materials for Your Climate so your boards perform well in your local weather.
How inspections work from footing to final approval
Once your permit is approved, inspections are the checkpoints that keep the work honest. The first is often the footing inspection, completed after holes are dug and forms or rebar are set, but before concrete is poured. Miss that inspection and you may be asked to expose the work later, which is frustrating and expensive.
The next inspection usually happens during framing. The inspector checks post bases, beam connections, joist hangers, lateral bracing, ledger attachment, stair framing, and hardware. On larger or more complex projects, there may be separate inspections for electrical, gas, or roofing.
The final inspection looks at guardrails, handrails, stair geometry, decking installation, and completed safety items. If the deck includes outlet boxes, low-voltage lighting, a ceiling fan under a covered section, or an outdoor kitchen, all of those pieces may need sign-off too.
Here's a simple timeline most homeowners can expect:
| Stage | Typical timing |
|---|---|
| Zoning and permit review | 1-4 weeks |
| Footing inspection | 1 day notice to 1 week, depending on town |
| Framing inspection | During structural build phase |
| Electrical/gas inspection | As rough-in and final work is completed |
| Final inspection | At project completion |
Weather and staffing affect these windows. In peak spring season, I tell clients to build an extra 1 to 2 weeks into the schedule. If you're hiring help, our guide on how to hire a deck or patio contractor explains what to ask about permits, inspections, and who is responsible if plans need revisions.
What does a deck permit cost?
Permit cost depends on your municipality and project scope, but most homeowners should expect a total administrative cost somewhere between $150 and $800 for a standard residential deck. In higher-cost jurisdictions, or where plan review is more involved, it can go above that. Add engineering for steep sites, roofs, large spans, or hot tubs and the price rises quickly.
Here's a realistic planning range:
| Item | Typical cost range |
|---|---|
| Building permit fee | $150-$800 |
| Zoning review or application fee | $50-$250 |
| Survey or updated site plan | $150-$600 |
| Engineered drawings, if needed | $300-$1,500+ |
| Reinspection fee, if work fails | $50-$200 |
A very common scenario: a 14-by-20 attached composite deck with stairs may carry a $300 permit fee, $400 for engineering, and one or two weeks of review time. If the contractor has to redesign the ledger or shift the layout for setbacks, you can lose another week and a few hundred dollars.
That still beats the cost of getting caught later. I've seen after-the-fact permits require opening finished areas, digging test holes beside completed footings, and replacing noncompliant rails. If you're pricing contractors now, gather multiple estimates through Bari Decor's quote request page and compare permit responsibility line by line.
Should your contractor handle the permit?
In most cases, yes. A qualified deck contractor should know local deck permit requirements, prepare or coordinate the drawings, and schedule inspections. That doesn't mean you should stay hands-off. I always advise homeowners to ask one direct question: “Whose name will be on the permit?” If the answer is vague, keep digging.
A professional pulling the permit usually means they're accepting responsibility for code compliance within the scope of their work. That's a better setup than a contractor asking you to pull the permit yourself unless there's a very specific reason. If you need help finding the right team, you can browse local pros on Bari Decor Professionals and interview firms with deck-specific experience.
Use this quick checklist before signing:
- Confirm the contract states who prepares drawings and who pays permit fees
- Ask whether engineering is included or extra
- Verify who attends inspections and handles corrections
- Request proof of license and insurance
- Ask for photos of past decks with stairs, guards, and covered sections
If this deck is part of a larger remodel, coordination matters even more. That's true whether you're planning a phased backyard project or a full property update alongside a complete guide to whole home renovations. And if you want help shaping the look of the outdoor room itself, our article on how to hire an interior designer can help you understand where a designer adds value on finishes, lighting, and furnishings.
What homeowners should verify before building starts
Before the first footing hole is dug, verify four things yourself: permit approval, approved drawings, property setbacks, and inspection sequence. Even if your contractor is excellent, homeowners should still keep a digital copy of the permit card, stamped plans, and any revision notes from the building department.
Next, double-check product decisions. If you switch from pressure-treated pine to a heavier composite, add cable railing, or upgrade to a covered section mid-project, that can affect structure and permit scope. A small “design tweak” on site has a way of turning into a formal revision.
Last, think beyond the permit. Good deck planning also covers drainage, privacy, lighting, furniture layout, and seasonal use. If you want the space to feel finished, not just legal, pair structural decisions with practical ones like storage benches, outdoor rugs, sconces, and durable accessories from the Bari Decor store. A deck that passes inspection but bakes in summer sun or drains toward the foundation still needs fixing.
If you're still weighing whether a deck, patio, or covered structure makes the most sense, revisit the full Outdoor Living Spaces: Complete Homeowner Guide. It ties together planning, materials, value, and hiring so you can make the right backyard investment.
Summary
- Most decks need a permit if they're attached to the house, elevated, or include stairs, roofing, electrical, gas, or heavy loads.
- The most important deck permit requirements usually involve zoning setbacks, footing depth, framing spans, ledger details, rails, and stairs.
- Permit and plan costs are usually modest compared with the cost of failed inspections or after-the-fact corrections.
- Ask your contractor exactly who is pulling the permit and who handles revisions and inspections.
- Always confirm rules with your local building department before buying materials or starting work.
Frequently Asked Questions
Written by
Bari Decor
Bari Decor — Industry Insights
Need a Professional for Your Project?
Get matched with verified home design professionals in your area.
Get Free Quotes