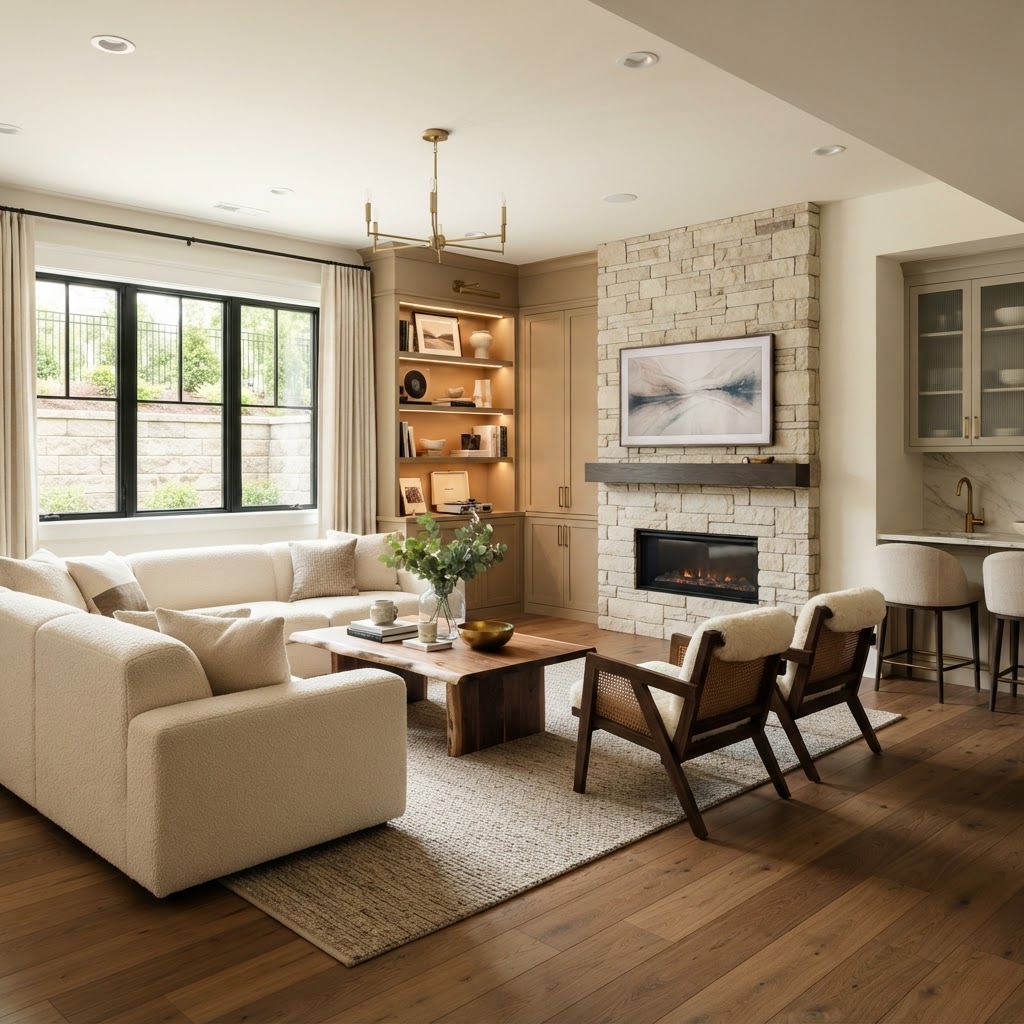
Basement Finishing Guide for Extra Living Space
Learn how to finish a basement the right way, from waterproofing and permits to layout, materials, costs, and design ideas.
Basement Finishing Guide for Extra Living Space
If you want to finish basement space and have it feel like a true extension of your home, the work starts long before drywall and paint. A good basement remodel solves moisture, lighting, ceiling height, storage, heating, and code issues first. Get those right, and the room can become some of the hardest-working square footage in the house.
I’ve seen finished basements turn into family rooms, guest suites, quiet offices, playrooms, gyms, and rental units that genuinely add value. I’ve also seen beautiful-looking projects fail because someone skipped waterproofing, boxed in every mechanical line, or chose materials that had no business being installed below grade. This guide walks through the practical side of planning, budgeting, and building a basement that looks good and holds up.
Key Takeaways
- Start with moisture control before you frame a single wall or order flooring.
- Plan the basement around one primary use first, then add flexible secondary zones.
- Check permits, ceiling height, electrical, and egress rules early to avoid expensive rework.
- Choose below-grade-friendly materials like rigid foam, mold-resistant drywall, tile, or quality LVP.
- Budget with plumbing, HVAC, lighting, and sound control in mind, not just studs and carpet.
- Hire pros in the right order and get detailed estimates through Bari Decor quote requests.
How to Finish Basement Space Without Creating Moisture Problems
The first question is never what sofa to buy or where the TV should go. It’s whether the basement is dry enough to finish. If you have a musty smell, dark staining at the slab edge, white chalky residue on masonry, damp cardboard boxes, rusting base columns, or past water intrusion, pause the design work and fix that first.
In most homes, basement moisture comes from a handful of repeat issues: poor exterior grading, short downspouts, clogged gutters, foundation cracks, missing sump backup, or high indoor humidity. A basement can look dry in winter and still have trouble during spring thaw or one heavy storm. That’s why I like homeowners to watch the space through at least a few weather swings before committing to finishes.
A proper fix might include extending downspouts, regrading soil, sealing cracks, adding a sump system, or running a dedicated dehumidifier. If that part is still unclear, start with this detailed guide on how to waterproof a basement before remodeling. It’s much cheaper to address water now than to tear out new insulation, flooring, and trim a year from today.
Decide What the Space Needs to Do
The smartest basement plans are not the ones that try to do everything. They’re the ones that do two or three things well. Start by naming the primary use. Is this a family lounge? A guest suite? A teen hangout? A home office with a workout corner? That decision drives where walls go, how much storage you need, and whether plumbing is worth the cost.
Think about traffic too. In many homes, the basement becomes the path to the backyard, garage, or mechanical area. You don’t want guests walking through the gym to reach a bathroom, and you don’t want a media room laid out so the furnace closet opens right beside the sectional. I usually sketch three zones: active, quiet, and utility. That keeps the space organized even in an open plan.
Some of the best basement remodel ideas come from designing for flexibility. A wall bed in a TV room can turn it into guest space. Built-in cabinets can hide toys now and office files later. If you’re considering overnight visitors or income potential, take a look at these finished basement ideas for guests or rentals before you lock in the layout.
Know the Code, Permit, and Egress Basics
Finishing a basement is not just a cosmetic project. Most municipalities require permits for framing, electrical, plumbing, HVAC changes, and bedrooms. Skipping permits may seem faster, but it often creates bigger problems at resale, during insurance claims, or when unsafe work gets uncovered later.
Code varies by location, but a few issues show up almost everywhere. Ceiling height is a big one; many areas want at least 7 feet over habitable spaces, with specific allowances under beams and ducts. Bedrooms usually require proper egress. You’ll also need smoke alarms, carbon monoxide protection, safe stair geometry, and enough electrical outlets on code-compliant circuits.
If your plan includes a bedroom, do not guess on window size or sill height. Review the rules in this guide to egress window requirements for finished basements. I’ve seen homeowners frame a beautiful bedroom only to learn the window well was too small and had to be rebuilt.
Plan Around Structure, Ceiling Height, and Mechanical Systems
Basements rarely give you a blank box. You’re working around beams, lally columns, drain lines, duct trunks, cleanouts, shutoff valves, and sometimes a water heater right where you wanted a bar. A good plan respects those elements instead of pretending they aren’t there.
One of the most common mistakes is building too many small rooms just to dodge mechanicals. That chops up the basement and makes low ceilings feel lower. In many projects, it’s better to keep the main living area open, use soffits strategically, and place enclosed rooms where the ceiling is already compromised. Storage rooms, laundry areas, and bathrooms are great places to absorb awkward overhead conditions.
You also need service access. Don’t bury every junction box and valve behind drywall. Panel access, furnace filters, cleanouts, and shutoffs should stay reachable. If your basement remodel is part of a larger house update, this broader Complete Guide to Whole Home Renovations can help you think through sequencing and scope.
Pick Materials Made for Below-Grade Conditions
Below-grade spaces demand tougher material choices than a main-floor living room. Start with framing. On concrete slabs, use a pressure-treated bottom plate where required, and keep wood away from direct moisture contact. For insulation, rigid foam against foundation walls is often the safer route than fiberglass stuffed directly against masonry. In some areas, closed-cell spray foam is a good option, especially around rim joists.
Drywall matters too. Standard drywall can work in many conditioned basement areas, but in spaces with past humidity issues I prefer mold-resistant board for added insurance. Use paperless corner bead in vulnerable areas and choose trim materials that can handle the occasional humidity swing without swelling.
Flooring is where homeowners often regret rushing. Solid hardwood is rarely the right call in a basement. Engineered wood can work in some controlled environments, but tile and luxury vinyl plank are usually more forgiving.
| Flooring option | Best for | Pros | Watch-outs |
|---|---|---|---|
| Luxury vinyl plank | Family rooms, playrooms, guest areas | Warm underfoot, durable, easy to clean, water-friendly | Quality varies a lot; avoid very thin products |
| Porcelain tile | Bathrooms, bars, laundry-adjacent spaces | Very durable, waterproof, great with radiant heat | Feels hard and cold without heat or area rugs |
| Carpet tile | Media rooms, office zones | Softer feel, replace single damaged tiles | Needs a dry basement and quality pad system |
| Engineered wood | Higher-end lounge spaces | More upscale look than LVP | Needs strict moisture control and product-specific installation |
For basement walls and floors, I lean toward practical finishes that still look polished: warm white paint, medium-oak-look LVP, matte black hardware, washable eggshell wall paint, and solid-core doors for sound control. Those choices age well and are easy to maintain.
Add a Bathroom, Wet Bar, or Kitchenette With Eyes Open
A bathroom can make a basement dramatically more useful, but it changes the budget fast. If the existing drain line is too high for gravity flow, you may need an ejector pump or upflush system. That adds cost, coordination, and a little noise planning. Plumbing rough-in location matters, so if your builder left a stub-out, it’s worth designing around it.
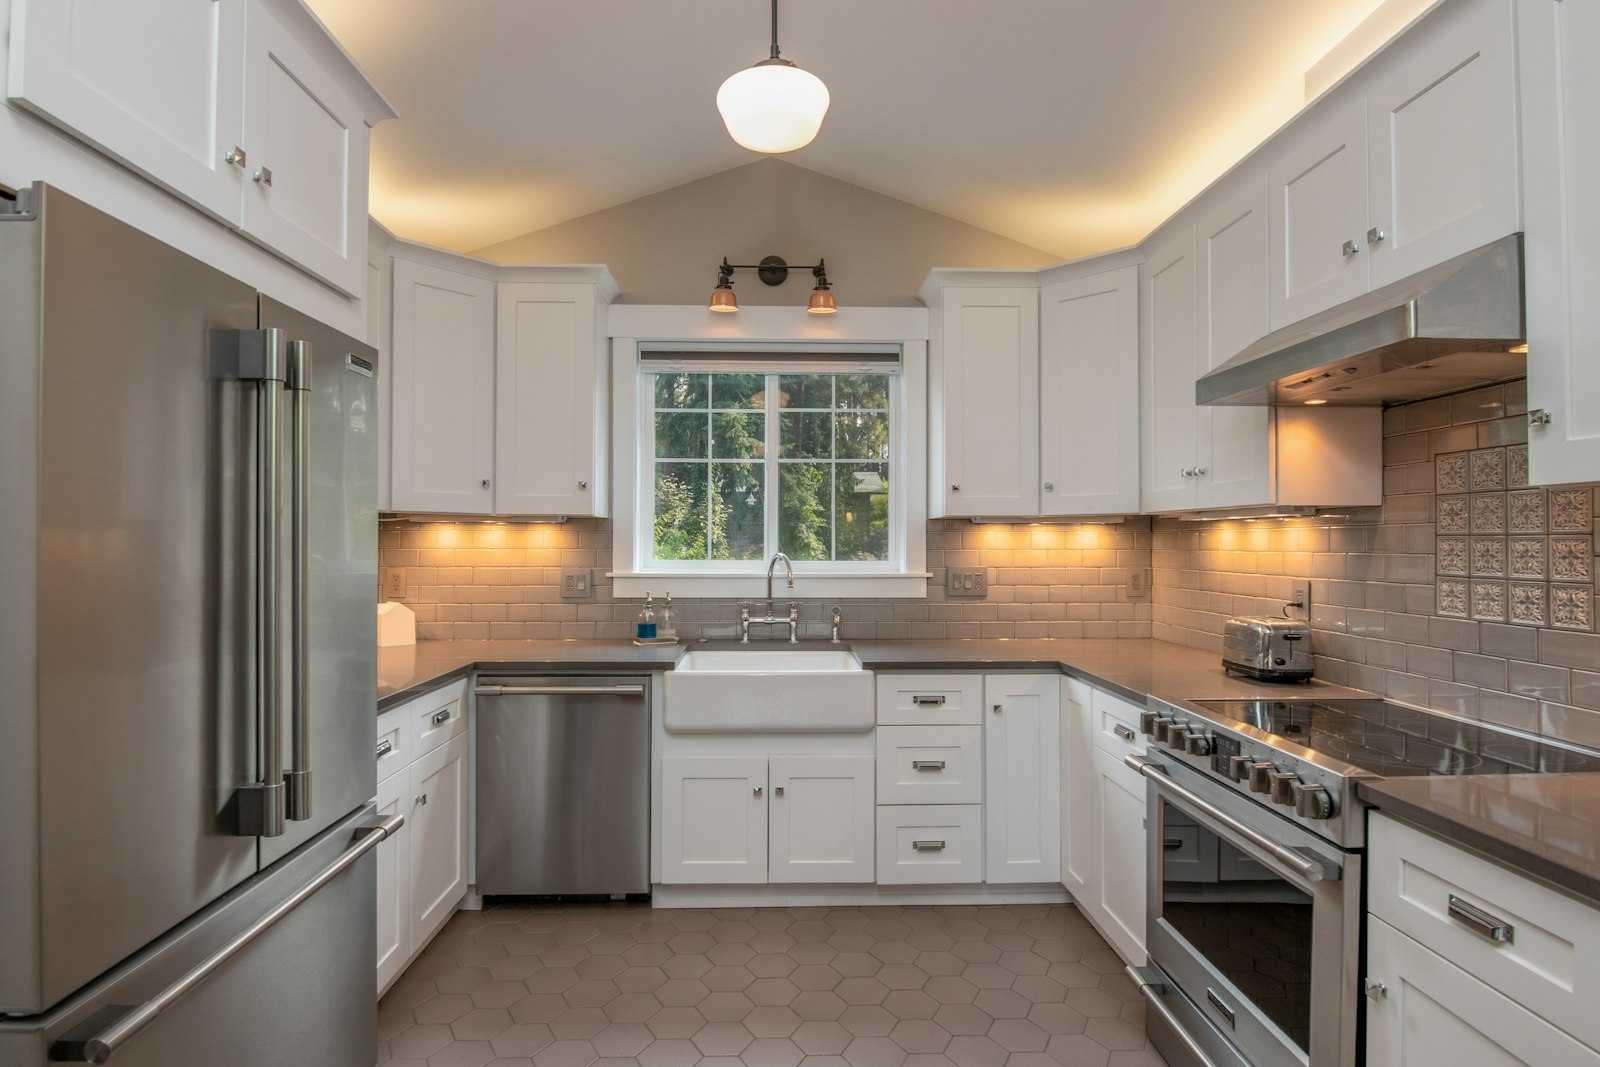
Wet bars and kitchenettes are popular basement remodel ideas, especially in entertainment spaces and guest suites. They’re also easy to overspend on. Full-depth cabinetry, stone counters, undercounter refrigeration, tile backsplashes, and sink plumbing can push a small bar area into real kitchen territory. Before you commit, look at how to budget for a kitchen renovation and The Ultimate Guide to Kitchen Remodeling for realistic line items and upgrade choices.
If you’re adding a basement bath, the same planning logic applies. Venting, waterproofing, lighting, and storage all matter in a small footprint. This guide to bathroom remodeling is a useful companion if a powder room or full bath is part of your plan. And if the basement may become a rental, check local rules carefully before installing a kitchenette or full cooking setup.
Lighting, HVAC, and Sound Control Make It Feel Upstairs
Most unfinished basements suffer from the same three problems: poor lighting, stale air, and sound that travels straight through the floor. Fix those, and the space feels less like a basement right away. I like layered lighting here: recessed LED cans for general light, sconces or lamps for warmth, and under-cabinet or shelf lighting where you want a little drama.
Ceiling height often limits fixture choices, so skip anything that hangs too low in main walkways. Dimmers are worth every penny. For HVAC, make sure the basement gets enough supply and return air, not just a couple of token vents. In some homes, a separate zone or ductless mini-split gives much better control, especially if the space runs cool in summer and chilly in winter.
Sound control is another upgrade people appreciate long after the project ends. Mineral wool in ceiling cavities, resilient channel, solid-core doors, acoustic underlayment, and tight duct boots make a real difference.
Designer’s note: If the first floor TV is always competing with kids in the basement or treadmill noise under a bedroom, spend money on soundproofing before you spend it on decorative trim. Clients notice quiet every single day.
What Does It Cost to Finish a Basement?
For a straightforward project with open living space, drywall, lighting, flooring, and modest trim, many homeowners land somewhere around $35 to $90 per square foot. A more customized basement with a bathroom, bar, upgraded millwork, better soundproofing, or egress work often lands in the $90 to $150+ per square foot range. Regional labor rates move those numbers a lot.
To finish basement space well, budget for the hidden items too: permits, design fees, electrical service upgrades, sump backup, dehumidification, and patching after plumbing work. A 700-square-foot basement may cost $30,000 on the lean side in one market and $85,000 or more in another once custom features are added.
| Cost category | Typical range |
|---|---|
| Design, permits, planning | $1,500-$6,000 |
| Framing and insulation | $3,000-$10,000 |
| Electrical and lighting | $2,500-$8,000 |
| HVAC modifications | $1,500-$6,000 |
| Drywall and paint | $4,000-$12,000 |
| Flooring | $3,000-$10,000 |
| Bathroom addition | $8,000-$25,000+ |
| Wet bar or kitchenette | $5,000-$20,000+ |
| Egress window | $3,500-$10,000+ |
A good rule is to hold back a 10 to 15 percent contingency, especially in older homes where surprises hide behind walls. For a fuller pricing breakdown, see How Much Does It Cost to Finish a Basement?. If you want current pricing from local contractors, request estimates through Bari Decor quotes so you can compare scope, allowances, and timelines side by side.
Hire the Right Pros and Sequence the Work Correctly
A basement remodel often needs more than one specialty. Depending on the scope, your team may include a waterproofing contractor, designer, architect or draftsperson, general contractor, electrician, plumber, HVAC tech, flooring installer, and finish carpenter. If you’re still building that list, you can browse remodeling and design professionals by service and location.
The order matters. The cleanest path is usually assessment, design, permits, moisture corrections, rough framing, rough mechanicals, inspections, insulation, drywall, paint, flooring, trim, then final fixtures and punch list. Projects get messy when homeowners shop furniture before confirming outlet locations or order custom cabinetry before the floor is level.
If the design side feels overwhelming, this guide on how to hire an interior designer can help you find someone who thinks beyond colors and pillows. On a basement job, the right designer helps with circulation, lighting plans, finish durability, scale, and coordination with the contractor from the start.
Basement Remodel Ideas That Age Well
Trendy basement spaces date quickly. The best ones feel flexible, comfortable, and easy to maintain. A media room with concealed toy storage, a game table, and a snack bar works for young kids now and teenagers later. A guest room with a sofa bed and full bath can serve visitors, a college student, or an aging parent. A quiet office with built-ins can later become a homework room or hobby studio.
I also like design moves that make the basement feel brighter without pretending it has giant windows. Use warm whites instead of stark bright white. Choose one continuous flooring material through the main spaces to make the footprint feel larger. Install taller baseboards if the ceiling height allows, but keep crown details simple. Mirrors, glass doors on office zones, and lighter upholstery help the room feel open.
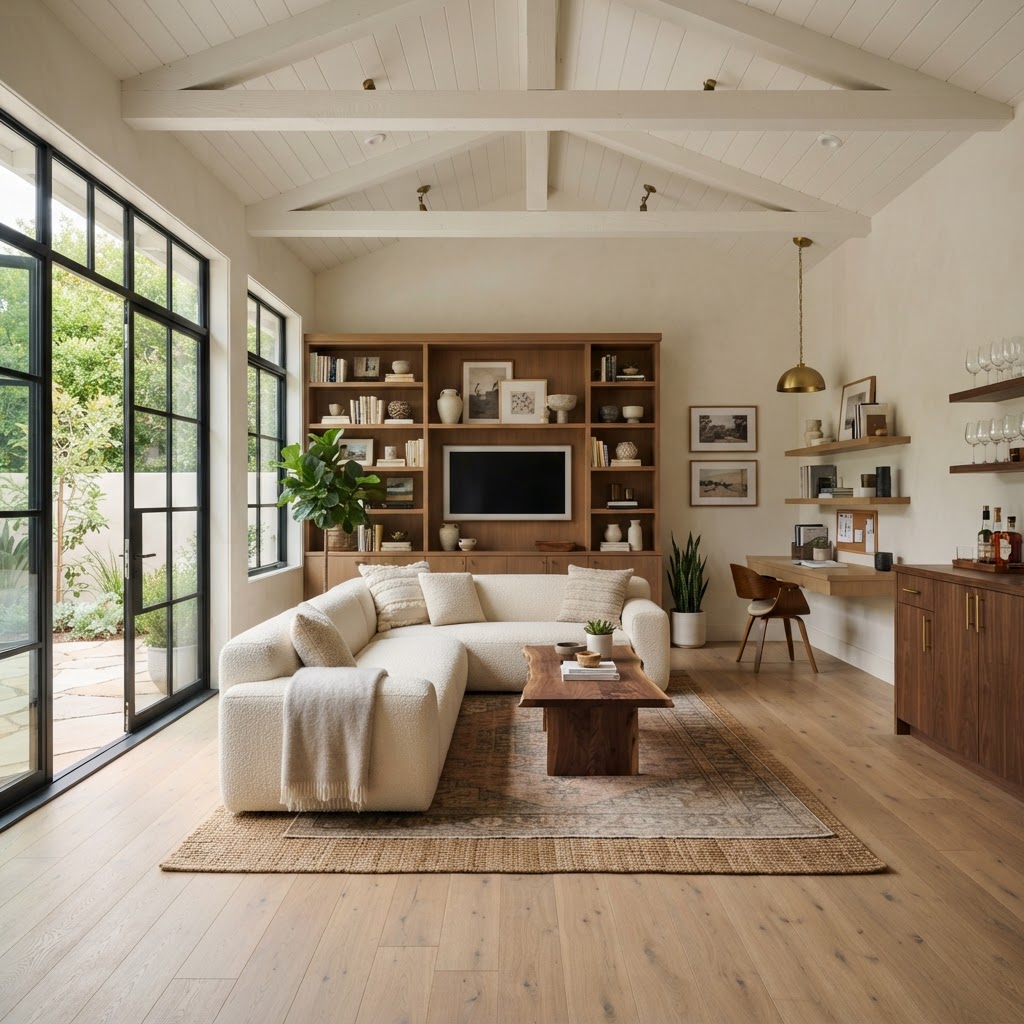
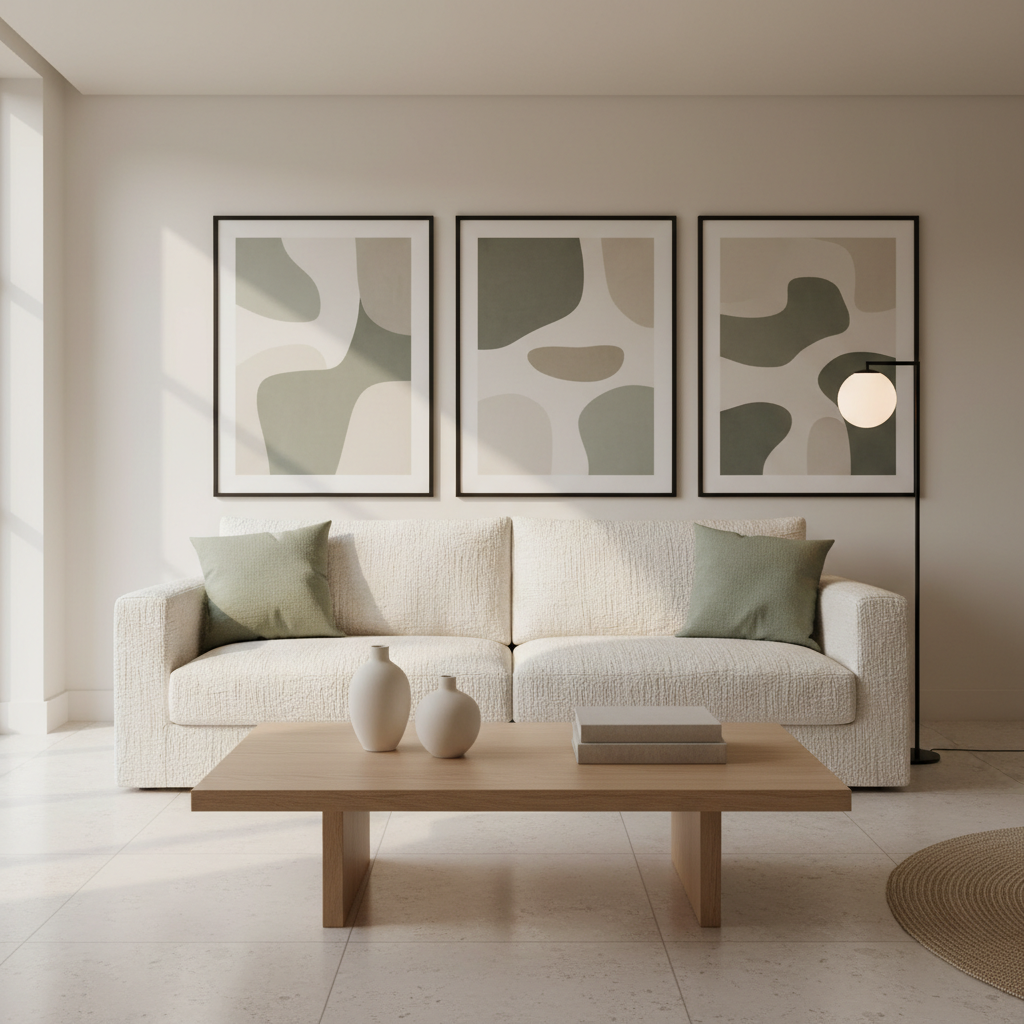
Decor should be durable and layered. Washable rugs, performance fabric sectionals, closed storage, table lamps, and art with real scale make a huge difference. If you’re furnishing the space, Bari Decor’s store is a good place to source accents, lighting, and finishing pieces that don’t feel like an afterthought. The best basement remodel ideas are the ones that support how your household actually lives, not just what photographs well for a month.
Summary
- Fix moisture issues before framing, insulation, drywall, or flooring.
- Design around one main use, then build in flexibility for guests, work, storage, or play.
- Confirm permits, ceiling height, egress, and mechanical access early.
- Choose materials that can handle below-grade conditions and real family wear.
- Get detailed estimates and compare scope carefully before signing a contract.
Frequently Asked Questions
Written by
Bari Decor
Bari Decor — Industry Insights
Need a Professional for Your Project?
Get matched with verified home design professionals in your area.
Get Free Quotes