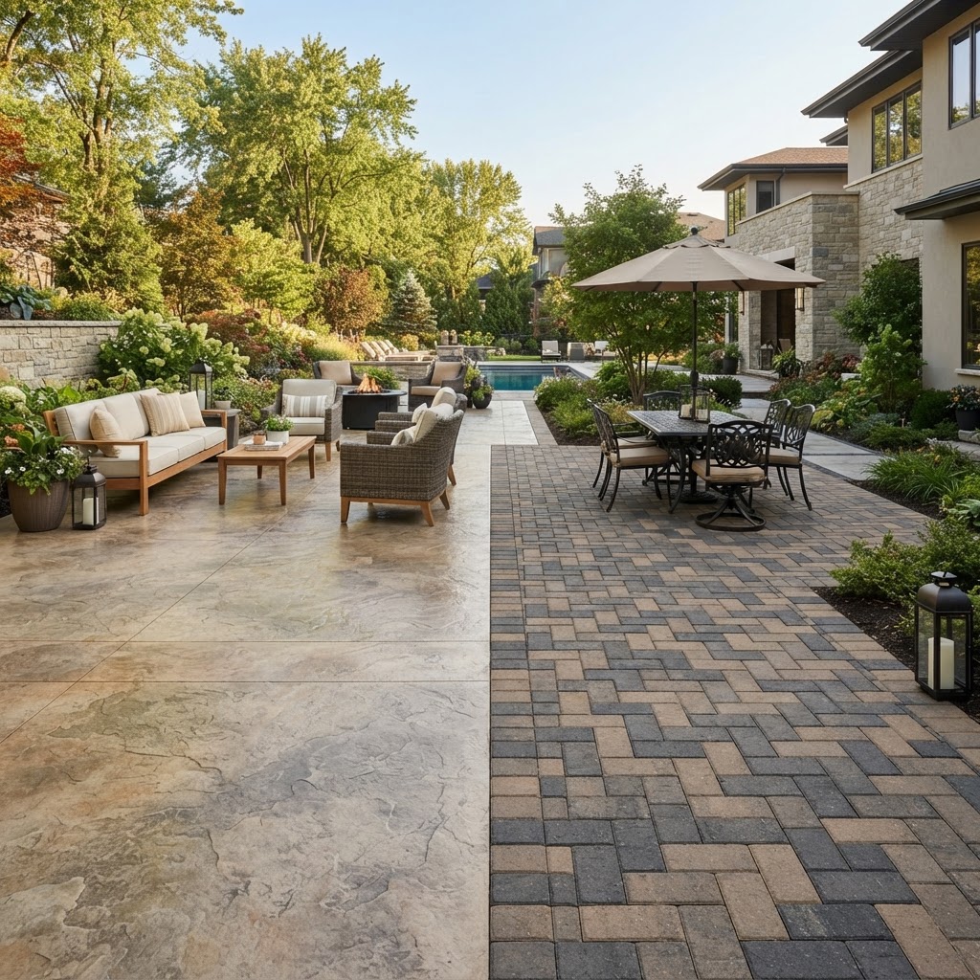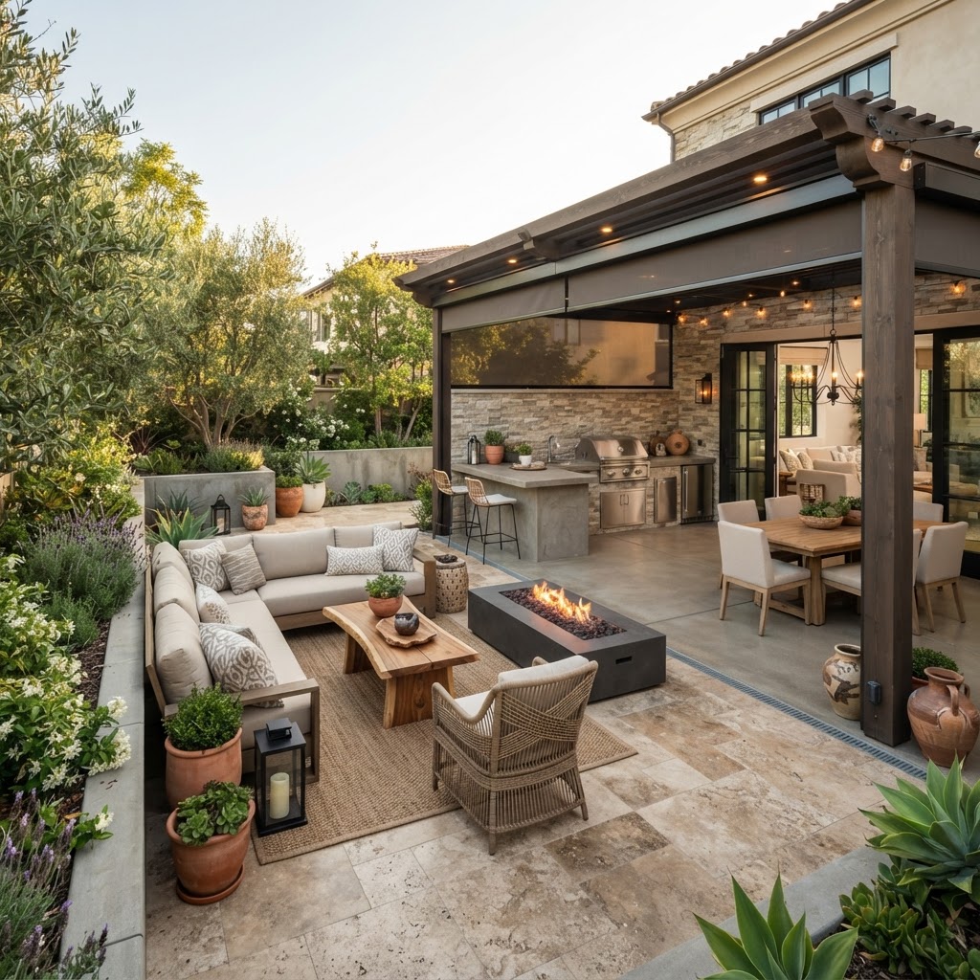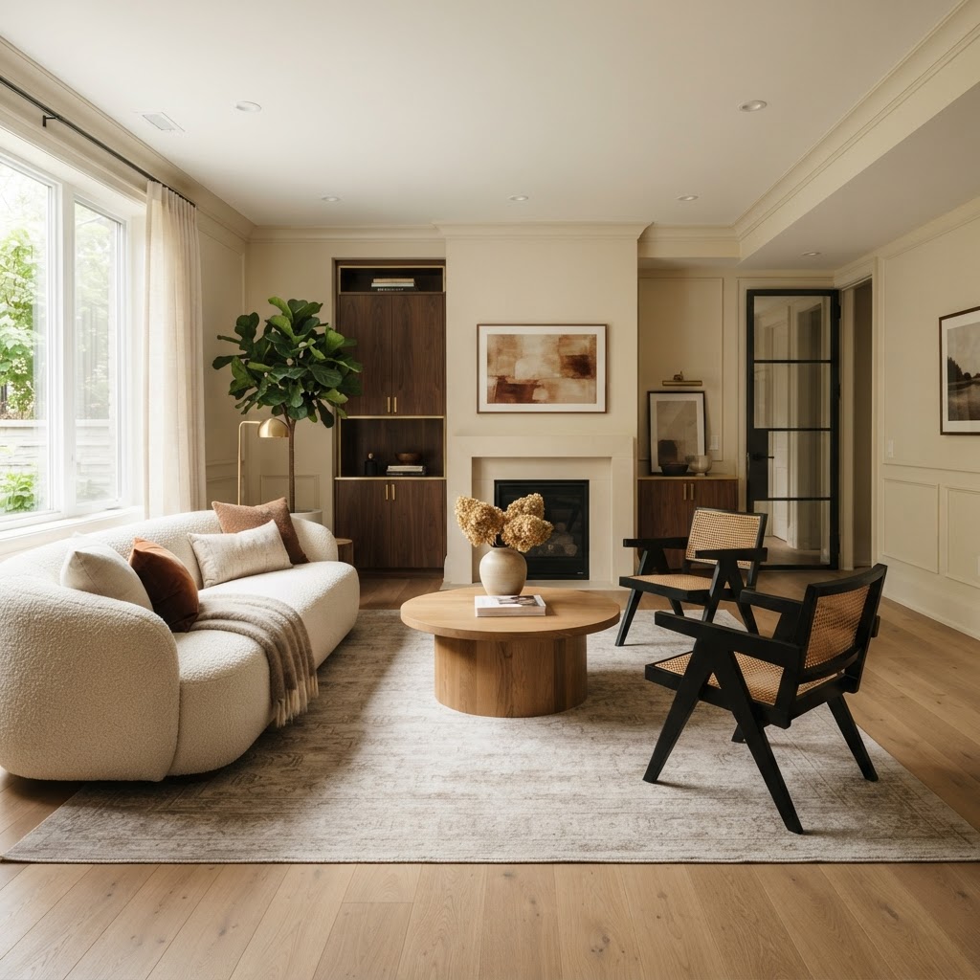
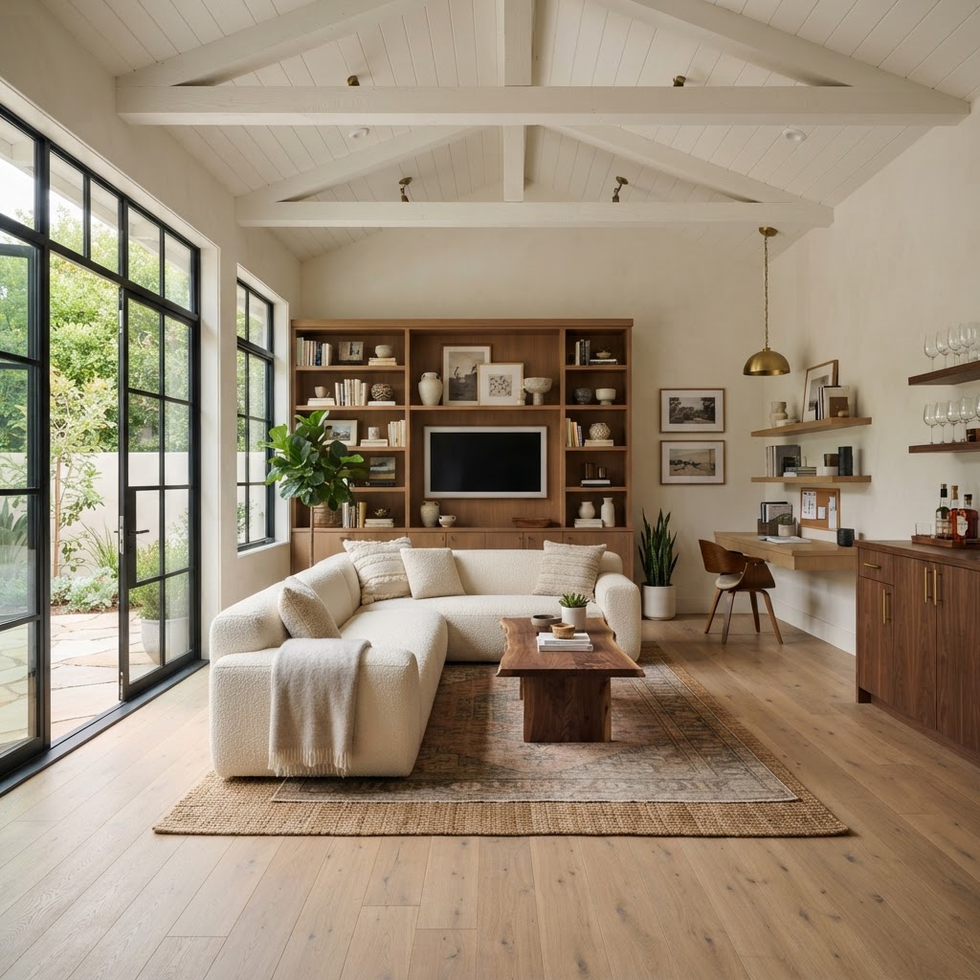
Garage Conversion Guide for Flexible Living Space
Planning a garage conversion? This guide covers layouts, permits, costs, comfort upgrades, and how to hire the right pro.
Garage Conversion Guide for Flexible Living Space
A garage conversion is one of the most practical ways to add square footage without pushing out the footprint of your house. I’ve seen homeowners turn cold, cluttered garages into guest suites, family rooms, quiet offices, playrooms, and in-law spaces that get used every single day. If you want to convert garage to living space, the payoff can be huge, but only if you plan it like a real remodel and not a weekend cosmetic update.
The garages that feel good to live in all have the same basics: solid permits, proper insulation, a dry and level floor, enough power, and heating and cooling that can keep up in July and January. They also fit the rest of the home instead of feeling like an afterthought. This guide walks through the big decisions, common mistakes, costs, and the right way to hire help.
Key Takeaways
- A garage conversion usually costs about $25,000 to $90,000, with higher numbers for a bathroom, kitchenette, or major structural work.
- The best results come from solving comfort first: slab moisture, insulation, windows, HVAC, and sound control.
- Permits matter. Most projects require approval for change of use, electrical work, insulation, and often plumbing.
- Layout drives value. Decide early whether the room is a guest suite, office, den, gym, or future aging-in-place space.
- Attached garages are often simpler to convert than detached garages, but local zoning can change the rules fast.
- Hiring a contractor with actual garage conversion experience will save money, time, and a lot of rework.
Why a garage conversion makes sense
If your house feels tight, a garage conversion can be more efficient than building an addition. The shell is already there. You usually have a roof, walls, a slab, and at least some electrical service. That means you may gain living space faster and for less money than a full bump-out. For many families, it bridges the gap between staying put and taking on a much larger remodel.
It’s also a flexible move. I’ve designed these spaces as teen lounges, first-floor guest rooms for visiting parents, art studios, and hybrid office-plus-fitness rooms. If you are comparing options, a basement finishing guide for extra living space can help you weigh whether the garage or basement gives you the better return for your house and climate.
There is one big reality check: parking and storage. In neighborhoods with narrow driveways, strict HOA rules, or winter weather, giving up enclosed parking can be a pain later. I always tell clients to map out where bikes, tools, holiday bins, sports gear, and trash cans will go before a single wall gets framed.
Is your garage a good candidate?
Some garages are easy wins. Others fight you the whole way. Attached garages tend to be simpler because they already connect to the main house, and matching finishes feels natural. Detached garages can work beautifully too, especially as studios or guest rooms, but they may trigger different rules if the space starts acting more like an accessory dwelling unit.
Look closely at the bones. I want to know the slab condition, ceiling height, roof structure, location of the water heater or furnace, and whether the existing foundation sits far below the finished floor level of the house. A badly cracked slab, low header at the garage door, or a ceiling under local minimum height can turn a budget-friendly idea into a major reconstruction project.
Here is a quick screening table I use in early planning:
| Factor | Good sign | Potential issue |
|---|---|---|
| Slab | Dry, mostly level, no major cracking | Moisture, slope to door, settlement cracks |
| Ceiling height | Meets local code after new floor finish | Too low once insulation and flooring are added |
| Structure | Simple roof framing and solid walls | Need new beams, header work, or foundation repair |
| Access | Easy connection to main house | Awkward entry or poor circulation |
| Systems | Nearby HVAC and panel capacity | Full panel, no drainage, old wiring |
| Site rules | Enough off-street parking remains | HOA limits, setback issues, lost required parking |
A short site visit with a designer or contractor can save weeks of guessing. If you are considering this as part of a broader transformation, the Complete Guide to Whole Home Renovations helps you see how the garage fits into the bigger picture.
Garage conversion layout ideas by use
The smartest layouts start with real life, not a sketch on paper. Ask how the room will be used at 7 am on a Tuesday, at 4 pm when kids get home, and on a holiday weekend with guests. A room that has to do two jobs needs clear zones, good storage, and furniture that scales to the footprint. If you want more inspiration, these garage conversion floor plan ideas show how different footprints can work.
If you plan to convert garage to living space for daily use, don’t ignore the entry sequence. A mudroom-style bench, durable floor tile at the door, and a coat closet or wall hooks can make the new room work harder. If the original garage door opening stays in place, I often use that wall for tall windows or French doors so the room gets daylight and doesn’t read like a sealed box.
This comparison table helps narrow down the right setup:
| Best use | Layout priorities | Features worth budgeting for |
|---|---|---|
| Home office | Quiet zone, strong internet, storage wall | Solid-core door, layered lighting, acoustic insulation |
| Guest suite | Privacy, closet, easy bath access | Egress window, mini split, blackout shades |
| Family room | Open seating, TV wall, toy storage | Durable flooring, dimmable lights, built-ins |
| Gym or studio | Open floor area, mirrors, washable finishes | Rubber flooring, extra outlets, fan or mini split |
| In-law room | Bedroom zone plus bath or kitchenette | Wider clearances, easy entry, good sound separation |
One design tip from the field: keep plumbing near existing lines if you can. A bathroom placed on the far side of the room may look fine on a plan, but it can add thousands once trenching, venting, and drain slopes enter the conversation.
Permits, zoning, and legal requirements
Most homeowners are surprised by how many rules touch a garage conversion. You are not just finishing a room. You are changing the use of a space from vehicle storage to habitable square footage. That usually means permits for framing, insulation, electrical, windows, and sometimes plumbing or structural work. If you want the deeper version, start with garage conversion permits and zoning basics.
Local code often covers ceiling height, emergency egress, smoke and carbon monoxide detectors, energy efficiency, and fire separation between the converted area and the rest of the house. Some cities also require you to keep a certain number of off-street parking spaces, even after the conversion. Detached structures can bring separate rules for setbacks, occupancy, and ADU use.
Skipping permits is the mistake that shows up years later. I’ve seen unpermitted conversions hold up a sale, fail an appraisal, and force homeowners to open finished walls so inspectors could verify work. If permit questions make you uneasy, it helps to understand how other outdoor projects get reviewed too, such as in this guide on deck permit requirements. The details differ, but the lesson is the same: legal work protects you.
Building a comfortable room: floors, walls, windows, and insulation
A garage can look finished and still be miserable to occupy. Comfort comes from the envelope. Start with the slab. Most garage floors slope toward the door, and many run cold in winter because they are bare concrete with little thermal break. Depending on height clearance, I may specify a self-leveling compound, a sleeper system with rigid foam, or a moisture barrier under new flooring. Luxury vinyl plank, porcelain tile, and engineered wood are common choices. Wall-to-wall carpet can work in a dry climate, but I am careful with it on slabs that have any moisture history.
Walls matter just as much. In older garages, I often find little or no insulation, exposed framing, or thin wall sections that were never intended for daily comfort. A proper assembly might include 2x4 framing, fiberglass batt or mineral wool insulation, drywall, air sealing, and upgraded windows. If the old garage door is being removed, the new infill wall needs to look like it belongs to the house from the street. Matching siding, trim, brick detail, and window proportions makes a huge difference. If the exterior will change a lot, this front yard and entry curb appeal guide is worth reviewing.
My rule on job sites is simple: if the room would be too hot without the AC or too cold without a space heater, the envelope is not finished yet.
Good lighting and sound control finish the job. Recessed cans alone can make a former garage feel flat and commercial. I prefer a layered plan with overhead lighting, sconces or lamps, and dimmers. For finishing touches like rugs, lighting, mirrors, and storage pieces that help the room feel furnished instead of improvised, homeowners can browse the Bari Decor store.
HVAC, electrical, plumbing, and storage planning
Heating and cooling is where many garage conversions fall apart. Extending the existing system sounds simple, but the original HVAC may not have the capacity for another conditioned room. In many houses, a ductless mini split is the cleanest answer. Expect roughly $3,000 to $8,000 installed for a single-zone system in many markets, depending on brand, electrical needs, and difficulty of the run. It gives you independent temperature control, which is great for guest rooms and offices.
Electrical work is usually heavier than homeowners expect. Code may require a new circuit, tamper-resistant outlets, hardwired smoke detectors, exterior lighting changes, and sometimes a subpanel or main panel upgrade. If the room will be an office, I plan more outlets than the bare minimum and always think about router placement, hardwired internet, and glare-free task lighting. A media room or gym also benefits from thoughtful speaker, TV, and charging locations before drywall goes up.
Plumbing is where budgets can jump. A simple powder room is one thing. A full bath or kitchenette is another. If you are adding a bath, this Comprehensive Guide to Bathroom Remodeling can help you think through fixtures and space needs. Just remember that every cabinet or fixture added inside the new room may replace garage storage you once took for granted, so plan a shed, closet wall, or attic storage solution early.
Garage conversion cost breakdown and timeline
A basic garage conversion might start around $25,000 to $40,000 in many markets if you are creating a simple conditioned room with no bathroom and limited structural work. Projects with a bath, new windows and doors, upgraded electrical service, or custom built-ins often land in the $45,000 to $90,000 range. High-cost cities, detached structures, and ADU-style layouts can go well beyond that. For a deeper breakdown by scope, this guide on how much a garage conversion costs is the right next step.
Here is a typical cost map I share during early budgeting:
| Cost item | Typical range |
|---|---|
| Design and permits | $2,000 to $8,000 |
| Demolition and framing | $3,000 to $12,000 |
| Insulation and drywall | $2,500 to $8,000 |
| Windows and exterior door work | $2,000 to $10,000 |
| Flooring and finishes | $3,000 to $12,000 |
| HVAC | $3,000 to $8,000 |
| Electrical | $2,000 to $7,000 |
| Plumbing for bath or sink | $4,000 to $20,000+ |
| Cabinetry or built-ins | $2,000 to $10,000 |
Timeline matters too. Design, measurements, and permit drawings can take 2 to 6 weeks. Permit review may take a few days or a couple of months, depending on your city. Construction for a straightforward garage conversion often runs 6 to 10 weeks. A more complex project with plumbing, structural repair, or custom millwork can stretch to 12 weeks or longer. Before signing anything, request local garage conversion quotes so you can compare scope, not just the bottom-line number.
Choosing the right contractor and design team
The right builder for this job is not just a general remodeler with a nice website. You want someone who has actually solved garage floor slopes, tied new walls into old framing, handled permit corrections, and made converted space feel like it belongs to the house. Ask to see before-and-after photos of projects with similar age and construction. Better yet, ask how they handled insulation, HVAC, egress, and matching exterior finishes.
I also recommend that homeowners separate bids by scope line items. If one contractor is $18,000 cheaper, there is usually a reason. They may have excluded permit handling, painting, flooring, haul-off, or the electrical upgrade your panel clearly needs. This article on how to hire a garage conversion contractor lays out the interview questions I would ask.
If you need help assembling the team, you can browse home improvement professionals or request garage conversion quotes through Bari Decor. For projects where the new room needs to blend with the rest of the house, an interior designer can be a smart addition, especially for lighting, storage, and finish continuity. This guide on how to hire an interior designer explains what that partnership should look like.
Finishing details that make it feel like part of the house
The difference between a converted garage and a true living space is usually in the finish decisions. Match the interior doors, baseboards, casing profiles, and paint sheen to the rest of the home. Continue flooring thoughtfully. Sometimes that means extending the same material from the adjacent room. Other times it means choosing a complementary finish if height changes or moisture conditions make a direct match unwise. Either way, the transition should look intentional.
Window treatments, wall color, and lighting temperature matter more than people expect. I like warm white lighting in the 2700K to 3000K range for family rooms and guest spaces, and a slightly brighter layered setup for offices. If sound transfer is a concern, use solid-core doors, acoustic batts, and full-height bookcases on shared walls. These are not glamorous line items, but clients always notice the difference once they move in.
Do not forget the outside. A converted garage often changes how the front of the house reads. New windows, a walkway, planters, or better entry lighting can rebalance the facade so the former garage door area looks planned rather than patched. If that exterior shift is part of your project, the front yard and entry curb appeal guide has useful ideas that pair well with this remodel.
Summary
- Treat a garage conversion like a true remodel, with permits, insulation, HVAC, and floor prep at the top of the list.
- Check the garage bones first: slab condition, ceiling height, parking rules, electrical capacity, and access to plumbing.
- Layout decisions drive cost. A simple office is far cheaper than a suite with a bath or kitchenette.
- Compare bids carefully and hire professionals who have completed real garage conversions, not just generic remodels.
- Finish the space to match the house so it adds comfort now and value later.
Frequently Asked Questions
Written by
Bari Decor
Bari Decor — Industry Insights
Need a Professional for Your Project?
Get matched with verified home design professionals in your area.
Get Free Quotes