
Complete Guide to Whole Home Renovations
A practical home renovation roadmap for planning a whole home remodel, setting a budget, hiring the right team, and finishing strong.
Complete Guide to Whole Home Renovations
A large home renovation can fix a house that feels chopped up, dated, or simply worn out. It can also spiral fast if you start demo before you know your numbers, your scope, and your team. If you're planning a whole home remodel, bookmark this complete guide to whole home renovations so you have one place to come back to from planning through punch list.
I've seen the same pattern for years: homeowners rush to pick tile and paint, then get blindsided by electrical upgrades, lead times, or permit delays. The houses that go smoothly are the ones with a clear plan, a realistic budget, and enough patience to make decisions in the right order.
This guide walks you through how to plan a major renovation, what it may cost, how long it usually takes, who you need on your team, and where people most often make expensive mistakes. You'll also find links to deeper resources on budgeting, kitchens, bathrooms, and hiring the right pros.
Key Takeaways
Key Takeaways
- Plan on a whole home remodel costing about $100-$300+ per square foot for a full gut, with luxury markets and older homes often landing higher.
- Keep a 10%-20% contingency fund for hidden conditions like old wiring, plumbing leaks, uneven floors, or structural repairs.
- Start finish selections 6-12 weeks before demolition if you want to avoid delays on cabinetry, windows, tile, and plumbing fixtures.
- If your kitchen, primary bath, and HVAC are all offline at the same time, temporary housing is often cheaper than living through chaos.
- Hire your designer and contractor early. Good plans save real money by reducing change orders, schedule gaps, and material mistakes.
Decide if a whole home remodel is the right move
A full-house renovation makes sense when the problems are everywhere, not just in one room. Maybe the kitchen is cramped, both bathrooms are tired, the flooring changes every ten feet, the windows leak air, and the electrical panel is undersized. At that point, patching one room at a time can cost more in the long run and leave you living in a house that still doesn't work.
A major home renovation is also worth considering if you like your location but not your house. That's common in established neighborhoods where the lot, schools, or commute are hard to beat. I tell clients to think hard before moving if their main complaint is layout, storage, or dated finishes. Those are fixable.
The catch is that a whole-house project isn't just a bigger cosmetic update. It touches daily life, cash flow, permits, and trade scheduling. If you're still comparing options, browsing remodeling services can help you see the kinds of professionals and project scopes that fit your home.
Define the scope before you touch a wall
Before anyone swings a hammer, write down what truly needs to change. Start with three lists: must-have, nice-to-have, and later phase. That simple exercise keeps the project from growing every time you save another inspiration photo.
Go room by room and note what is staying, what is moving, and what needs to be replaced. Be specific. Don't write update guest bath. Write replace tub with walk-in shower, widen vanity to 60 inches, add recessed medicine cabinet, and move toilet 6 inches for clearance. Clear scope is what gets you accurate bids.
Old houses need an extra layer of honesty. If you're opening walls, you may find knob-and-tube wiring, cast iron drains, water damage around windows, or floor framing that isn't level. That's why I like pairing this planning stage with a detailed whole home remodel budget, plus room-specific reading like the ultimate guide to kitchen remodeling and the comprehensive guide to bathroom remodeling. Those guides help you set scope before the project starts spending money for you.
Build a budget that matches real job-site costs
This is where many homeowners get surprised. A full home renovation isn't just cabinetry, tile, and paint. You're also paying for demo, debris hauling, rough plumbing, electrical work, insulation, drywall, permits, labor burden, project management, and all the small finish details people forget until the invoices show up.
For a gut-level whole home remodel, a broad national range is $100-$300+ per square foot. In practical terms, a 2,000-square-foot house could land anywhere from $200,000 to $600,000 or more, depending on location, age of home, structural work, finish level, and whether you're changing kitchens and baths. A cosmetic refresh with no major layout changes can be much less, but once you start moving walls and systems, costs climb quickly.
Sample whole home renovation budget ranges
| Cost category | Typical range | Notes |
|---|---|---|
| Design, drawings, engineering | 5%-15% of project | More if structural work is involved |
| Demolition and haul-off | $6,000-$18,000 | Depends on size and access |
| Electrical, plumbing, HVAC updates | $20,000-$75,000 | Often higher in older homes |
| Kitchen renovation | $35,000-$120,000 | Cabinetry and layout drive cost |
| Bathroom renovation per bath | $15,000-$45,000 | Tile, waterproofing, and plumbing matter |
| Flooring throughout | $12,000-$40,000 | Material and subfloor prep vary a lot |
| Windows and exterior doors | $10,000-$35,000 | Lead times can be long |
| Paint, trim, hardware, lighting | $8,000-$25,000 | Small items add up fast |
| Contingency fund | 10%-20% of total | Do not skip this |
Another reason budgets go sideways is timing. Homeowners price the project in January, sign in March, and order materials in May after a price jump or backorder. Use current quotes, and update them before you sign. If you want a practical framework, start with how to create a whole home remodel budget and then get free quotes from professionals so you're working with real numbers, not wishful ones.
Assemble the right team early
A strong team solves problems before they become expensive. For most whole-house jobs, that means some combination of an interior designer, architect or residential designer, and a general contractor. On houses with major structural work, additions, or zoning issues, you may need all three.
If the house needs better flow, smarter storage, and a finish plan that feels consistent from room to room, a designer should be involved early. That's especially true if you're remodeling kitchen, bath, flooring, lighting, and paint all at once. You can browse interior design professionals, compare project styles, and explore interior design services before you lock in a direction.
Your contractor matters just as much. A good GC coordinates trades, manages the schedule, watches quality, handles permits, and keeps the site moving. A weak one burns time and money. Use this checklist on how to hire a general contractor for your remodel, and if you also need help choosing a designer, how to hire an interior designer: a complete guide for homeowners is worth reviewing before interviews.
Plan layout, systems, and permits before finishes
Pretty finishes don't fix a bad floor plan. I always start with circulation, storage, and the way the house supports daily routines. Can two people cook without bumping into each other? Is there a real drop zone near the entry? Do bathroom doors clear vanities and toilets properly? Those details change how a home feels every single day.
Then look behind the walls. If the panel is undersized, the plumbing is failing, or the HVAC is patchworked together from three different decades, deal with that now. It's much cheaper to update systems while walls and ceilings are already open than to patch back into a freshly finished room later.
Permits and inspections need attention early too. Structural changes, plumbing moves, electrical work, window replacements, and HVAC modifications usually require permits. Depending on your city, just getting approvals can take a few weeks or a few months.
Start the project on paper, not with demolition. The more decisions you make before construction, the fewer expensive surprises you'll pay for after it starts.
— Bari Decor remodeling team
Choose materials that fit the way you live
A whole home remodel works best when materials are consistent, durable, and realistic for your household. If you have a big dog, two kids, and a busy kitchen, soft marble on every surface may not be your best friend. If you travel often and want low maintenance, engineered finishes may give you the look you want without the babysitting.
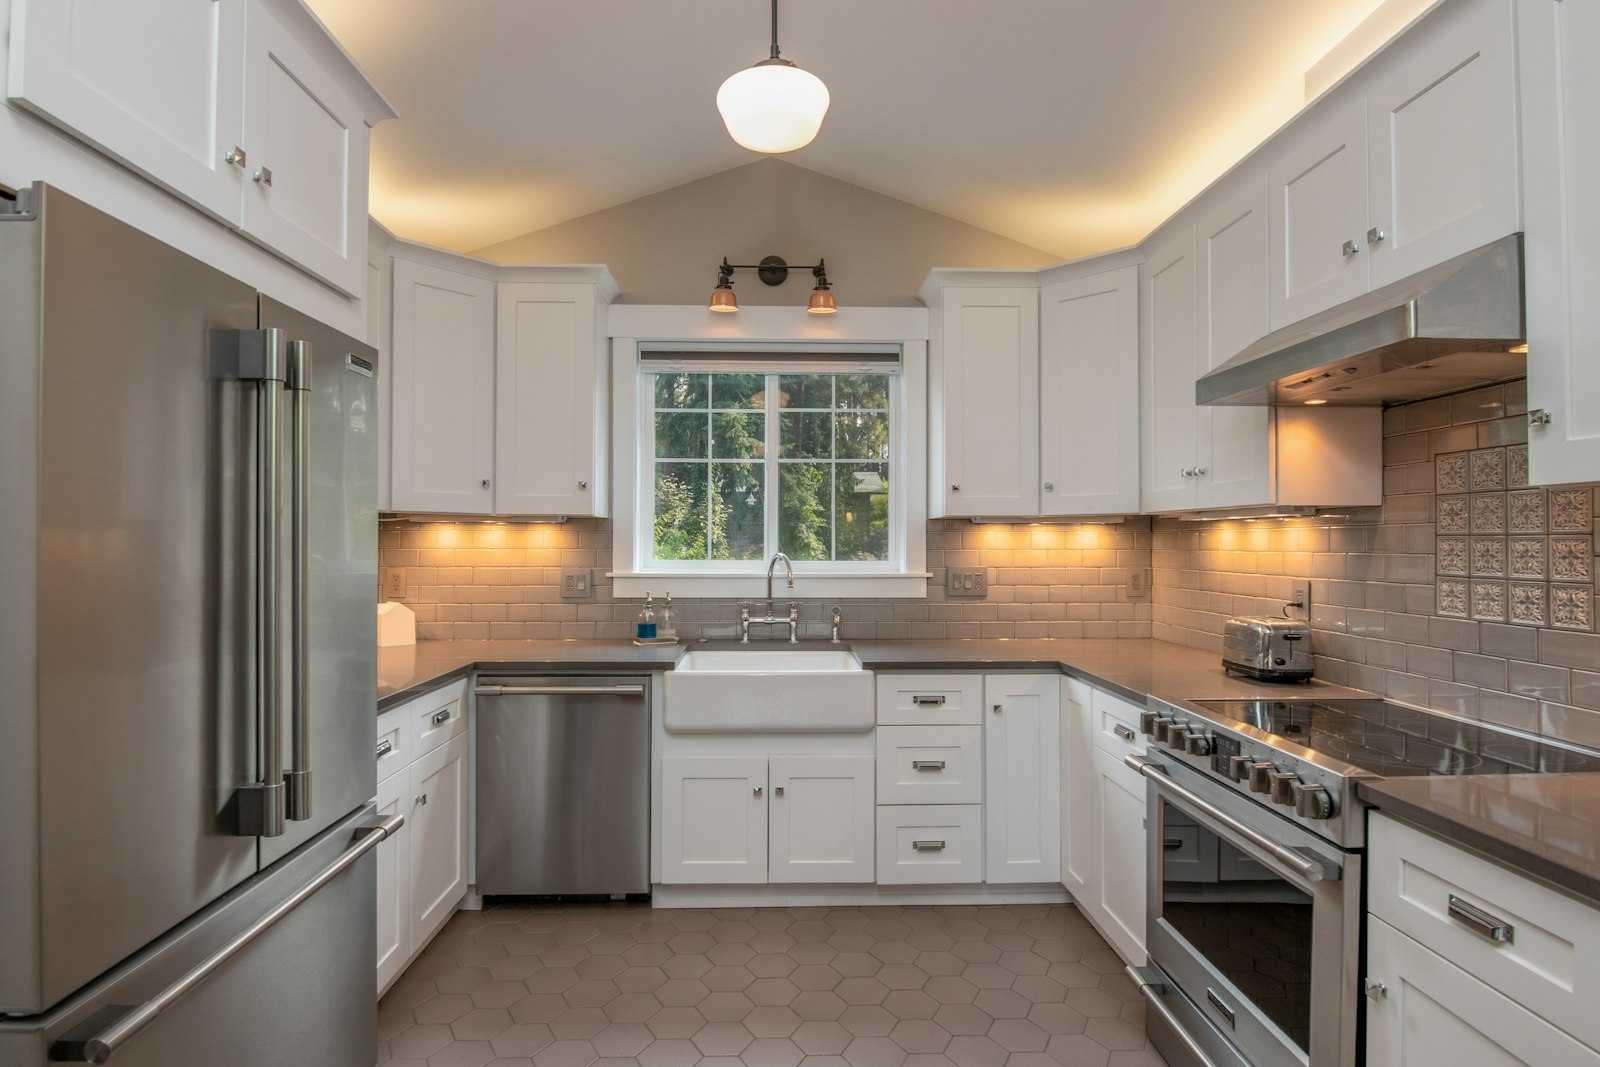
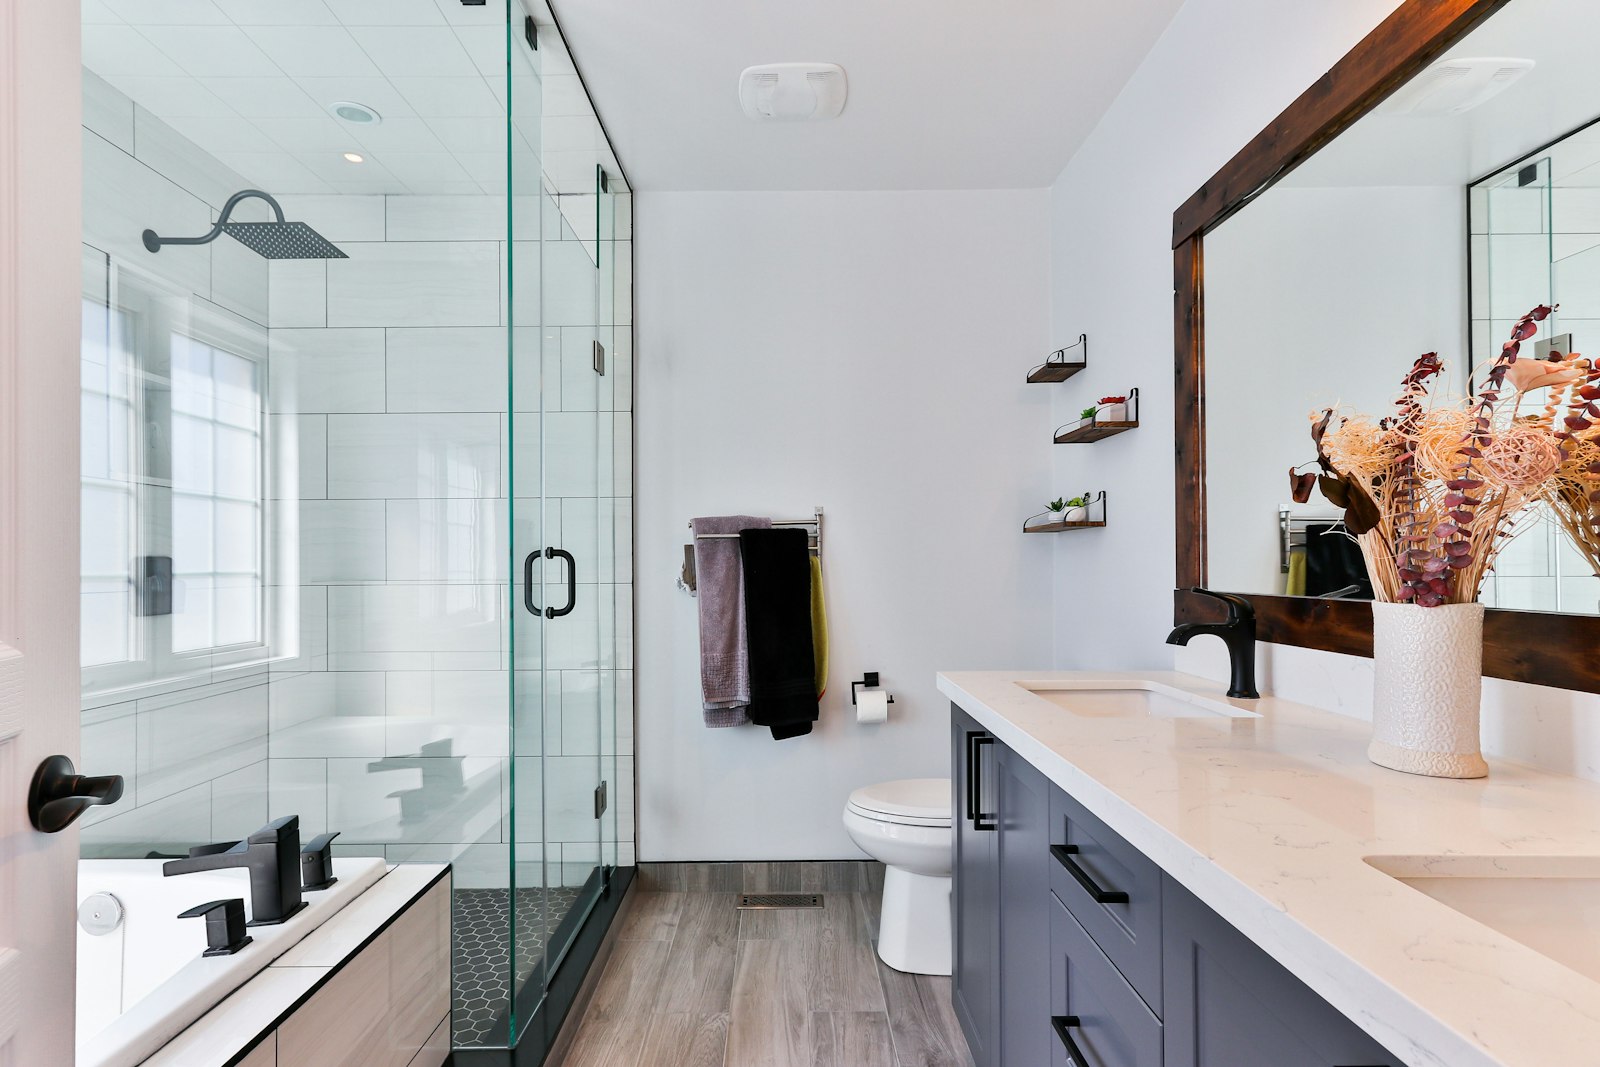
Kitchens and baths deserve extra thought because they take the most wear. If you're still comparing spending priorities, how to budget for a kitchen renovation helps break down where kitchen dollars usually go. If countertops are a sticking point, kitchen countertop materials compared: pros and cons is a smart next step before you commit.
Common flooring choices for whole-home projects
| Material | Installed cost per sq ft | Durability | Best for |
|---|---|---|---|
| Engineered hardwood | $8-$18 | High | Main living spaces and bedrooms |
| Luxury vinyl plank | $5-$12 | High | Basements, rentals, homes with pets |
| Porcelain tile | $10-$25 | Very high | Bathrooms, mudrooms, laundry rooms |
| Natural stone | $15-$35+ | High | Entries, high-end baths, accent areas |
Try to limit the number of flooring changes unless there's a good reason. Too many transitions can make a finished house feel chopped up. The same goes for metal finishes, door styles, and paint undertones. Once the shell is planned, you can shop home decor or browse furniture collections to layer in rugs, lighting, and accessories that finish the space without fighting the renovation itself.
Understand the whole home renovation timeline
Most homeowners underestimate time even more than cost. A straightforward whole home remodel may take 4-8 months in construction. A larger or older house with structural work, custom cabinetry, or permit delays can easily take 8-12 months or longer from planning through completion.
Here's a simple version of the process:
- Assess the house and define scope → 1-3 weeks
- Design, drawings, and selections → 4-10 weeks
- Contractor bidding and revisions → 2-4 weeks
- Permits and material ordering → 3-10+ weeks
- Demolition and framing → 1-3 weeks
- Rough plumbing, electrical, and HVAC → 2-5 weeks
- Insulation, drywall, and prep → 2-4 weeks
- Cabinetry, tile, flooring, trim, and paint → 4-10 weeks
- Punch list and final inspections → 1-3 weeks
Long-lead items can wreck a schedule if you ignore them. Custom windows, cabinets, specialty tile, plumbing trim, and certain appliances often take 6-14 weeks, sometimes longer. Order those early, and don't assume your contractor can build a schedule around a faucet that hasn't shipped.
A schedule is only real if materials are chosen and ordered. The best framing crew in town still can't install a vanity that doesn't exist yet.
— Senior residential project manager
Decide whether to live at home during construction
Some homeowners can stay put. Many shouldn't. If you're only renovating a back wing or working in phases, living at home may save money. If the kitchen is gone, the dust barriers are constant, the water shuts off twice a week, and there are small kids or pets involved, moving out is usually the saner choice.
I tell clients to think about three things: safety, access to functioning bathrooms, and noise tolerance. If you will have one clean bathroom, a temporary kitchenette, and a contractor who keeps a tight site, staying might work. If multiple bathrooms, flooring, HVAC, and the main living areas are all under construction at once, temporary housing often protects your sanity and the schedule.
What matters most is planning for real life. Set delivery zones, protect items you're keeping, store valuables off-site, and confirm work hours in writing. Weekly site meetings help too. They keep decisions moving and stop the slow drift that turns a 6-month job into a 9-month one.
Finish strong with punch lists, paperwork, and resale value
Near the end of the project, don't let fatigue make you sloppy. Walk the house room by room with blue tape and a notebook. Test every outlet, switch, appliance, cabinet door, lock, faucet, and floor transition. Open windows. Check grout lines. Run the shower long enough to make sure it drains properly.
Get your paperwork in order before the final payment goes out. That usually means warranties, product manuals, care instructions, final permit sign-offs, and any lien waivers required in your area. Take photos of walls before they're closed if you can. Knowing where plumbing and wiring run helps later.
A well-planned whole home remodel usually adds the most value when it improves function as much as looks. Buyers notice coherent flooring, better lighting, updated systems, good storage, and strong kitchens and baths. If those rooms are central to your project, keep the comprehensive guide to bathroom remodeling and the ultimate guide to kitchen remodeling handy while you finalize details.
Summary
- A successful whole-house project starts with scope, not demo.
- Budget for the unseen work and keep a 10%-20% contingency fund.
- Hire your designer and contractor early so plans, pricing, and permits stay aligned.
- Order long-lead materials before construction needs them.
- Protect your daily life with a realistic plan for living arrangements, storage, and final punch-list review.
Frequently Asked Questions
Written by
Bari Decor
Bari Decor — Industry Insights
Need a Professional for Your Project?
Get matched with verified home design professionals in your area.
Get Free Quotes