Finished Attic Cost by Project Scope
A practical breakdown of finished attic cost, from basic cosmetic upgrades to full living-space conversions with stairs, insulation, and HVAC.
Finished Attic Cost by Project Scope
The finished attic cost can be surprisingly modest for a simple flex room, or it can climb fast if you need stairs, structural work, dormers, or a bathroom. In real projects, I’ve seen homeowners spend as little as $20,000 for a basic usable space and well over $150,000 for a full suite that feels like it was always part of the house.
That gap is why project scope matters more than square footage alone. A lightly finished attic with decent headroom is one thing. An attic that needs floor reinforcement, new HVAC, code-compliant egress, and custom built-ins is a very different job. If you’re planning the space from scratch, start with our Finished Attic Renovation Guide for the big-picture process before you set a budget.
Key Takeaways
- Most finished attic projects land between $20,000 and $120,000, with luxury conversions running higher.
- The biggest cost drivers are usually stairs, structural reinforcement, insulation, HVAC, and dormers.
- A basic attic refresh costs far less than a true bedroom or guest suite because code and comfort requirements change.
- Good insulation and air sealing are not optional in an attic. They affect comfort, utility bills, and long-term durability.
- If your attic has low headroom or awkward access, compare it with options like a garage conversion or a finished basement.
What changes finished attic cost the most
The first thing I look at is whether the attic is already close to usable. If the framing is sound, the roof doesn’t leak, the floor can handle living loads, and there’s enough headroom, your budget stays in a much healthier range. If any of those basics are missing, your attic renovation cost goes up before you ever pick paint or flooring.
Insulation is another major swing factor. Many older attics are brutally hot in summer and freezing in winter because they were never meant to be occupied full-time. That’s why I always tell clients to think about air sealing and thermal performance early. Our guide on attic insulation before you finish walks through what to address before drywall goes up.
Access matters more than people expect. Pull-down stairs or narrow ship ladders may work for storage, but not for legal living space in most cases. A proper staircase can take a real bite out of the budget, especially if it affects the floor plan below.
| Cost driver | Typical range | Why it matters |
|---|---|---|
| Structural reinforcement | $3,000-$15,000 | Floors often need strengthening for occupancy |
| Insulation and air sealing | $2,000-$8,000 | Keeps the room comfortable and code-compliant |
| New staircase | $3,000-$12,000 | Often required for safe daily use |
| Electrical upgrades | $2,000-$10,000 | Lighting, outlets, smoke detectors, possible panel work |
| HVAC extension or mini-split | $3,000-$12,000 | Attics need dedicated heating and cooling planning |
| Drywall, paint, flooring, trim | $5,000-$20,000 | The visible finish work that shapes the room |
| Dormer addition | $10,000-$40,000+ | Adds headroom, light, and usable floor area |
| Bathroom addition | $12,000-$35,000+ | Plumbing, ventilation, waterproofing, fixtures |
| Design, permits, engineering | $2,000-$10,000 | Often needed for structural and code review |
Finished attic cost by scope
Here’s the most realistic way to budget: price the attic by what you want it to become, not just by square footage. A reading nook, office, playroom, bedroom, and guest suite may all sit under the same roofline, but they do not cost the same to build.
In many homes, the sweet spot is a midrange conversion: one open room, finished walls and floors, good lighting, proper insulation, and a compact heating-cooling solution. That gives you usable space without paying suite-level costs.
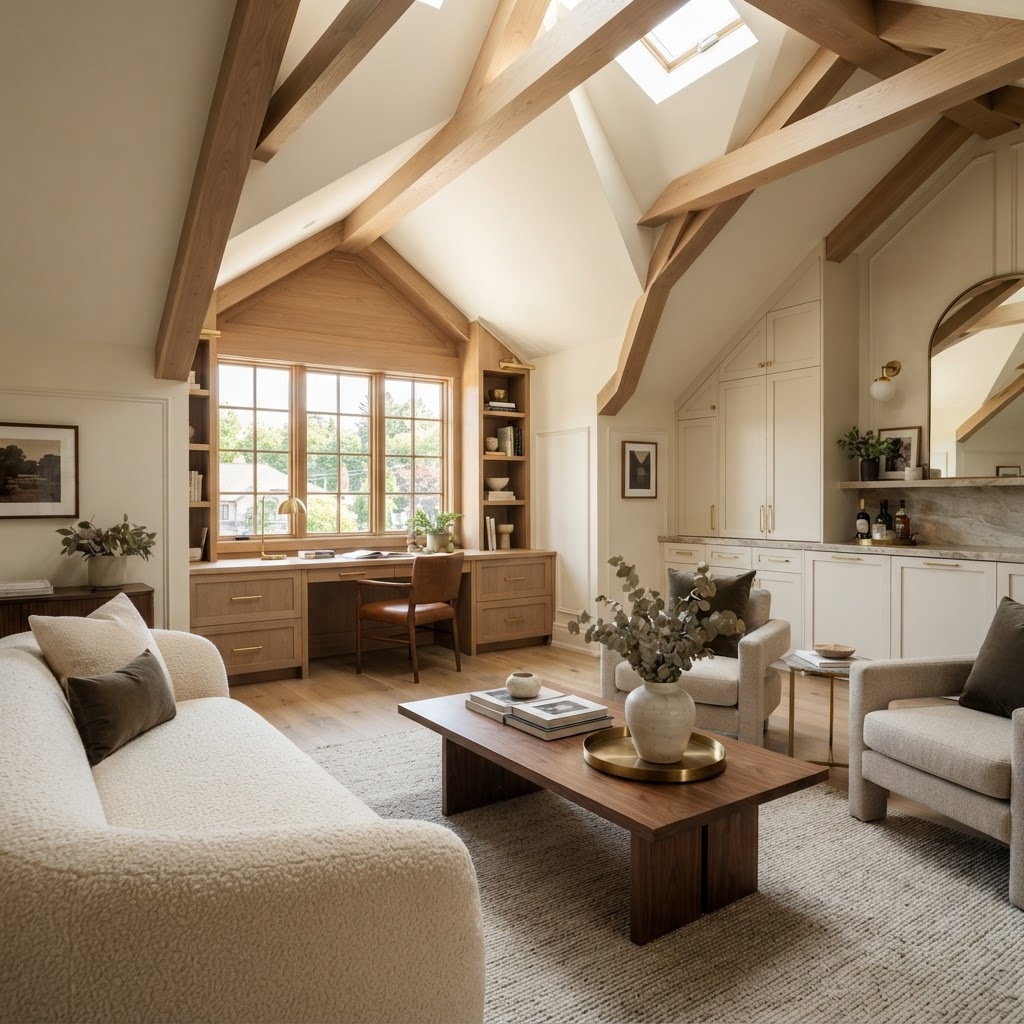
If you want inspiration for the end result, look at these attic bedroom ideas that feel bright and attic office ideas for work from home. Those room types are common because they work well with sloped ceilings and don’t always require complex plumbing.
| Project scope | Typical budget | Best for | Notes |
|---|---|---|---|
| Basic cosmetic finish | $20,000-$45,000 | Storage-to-lounge, hobby room, kids' hangout | Works best if stairs, structure, and rough systems are already in decent shape |
| Midrange living space conversion | $45,000-$85,000 | Office, playroom, TV room, guest room | Usually includes insulation, electrical, flooring, drywall, and HVAC updates |
| Bedroom conversion | $70,000-$120,000 | Teen bedroom, guest bedroom | Often needs egress planning, closet work, and more detailed code review |
| Bedroom suite with bath or dormer | $110,000-$200,000+ | Primary suite, long-stay guest suite | Highest cost because of plumbing, framing, and roof modifications |
Designer’s note: The best attic projects respect the roofline instead of fighting it. Low areas are perfect for drawers, bookcases, window seats, and luggage storage. Spending on smart built-ins often gives you more value than trying to make every inch full-height.
Which upgrades raise attic renovation cost fastest
Dormers are one of the most transformative attic upgrades, and one of the most expensive. They can add natural light, usable wall space, and enough headroom to turn an awkward room into a comfortable one. They also involve roofing, exterior finishing, framing, insulation, and often structural engineering.
Bathrooms are another budget accelerator. A simple powder room is rare in an attic; most homeowners want a full bath or at least a shower. That means supply and drain lines, venting, tile, waterproofing, fixtures, and access for future repairs. It’s doable, but it’s not a small add-on.
Heating and cooling should never be treated as an afterthought. Attics trap heat, and extending an undersized central system can create comfort problems throughout the house. In a lot of remodels, a mini-split is the cleanest solution.
| Upgrade | Added cost | Why people choose it | Watch-outs |
|---|---|---|---|
| Dormer | $10,000-$40,000+ | Better headroom and light | Exterior work can trigger bigger permit scope |
| Mini-split HVAC | $3,000-$8,000 | Efficient zoned comfort | Indoor unit placement matters aesthetically |
| Full bathroom | $12,000-$35,000+ | Makes attic function as true suite | Plumbing routes can be tricky |
| Custom built-ins | $2,500-$15,000 | Makes low walls useful | Worth it in tight attics |
| Skylights | $1,500-$5,000 each | Brings in daylight | Must be flashed correctly to avoid leaks |
| Electrical panel upgrade | $2,000-$5,000 | Needed for added load | Common in older homes |
If your attic needs several of these upgrades at once, compare the math against other expansion options. A garage conversion guide for flexible living space can help you weigh layout tradeoffs, and our How Much Does a Garage Conversion Cost? article gives another useful benchmark.
Code, permits, and hidden conditions
A finished attic has to meet more than cosmetic standards. Headroom, stairs, emergency escape, insulation, ventilation, smoke and CO alarms, and floor structure all come under scrutiny. Local code varies, but you should assume you’ll need permits for a true living-space conversion.
Egress is one of the biggest sticking points for attic bedrooms. If the room is being used for sleeping, you may need a code-compliant window or another approved means of emergency escape. While that article focuses on basements, the safety logic is similar in egress window rules for finished basements: sleeping spaces need a safe way out.
Hidden conditions are common in older attics. I’ve opened up spaces and found knob-and-tube wiring, undersized rafters, past roof leaks, mold around soffits, and no proper ventilation path. Those are not glamorous line items, but they matter. The same way you would address moisture first in a lower-level remodel using guidance like basement waterproofing before you remodel, you need to solve roof, air, and insulation issues before you finish an attic.
Hiring the right team and protecting your budget
For a simple attic finish, you may only need a design-build remodeler and an electrician or HVAC contractor. For bigger conversions, you may also need a structural engineer, architect, or specialty stair fabricator. The right team depends on whether you’re updating finishes or changing the house’s structure.
I always recommend getting at least three detailed estimates with allowances broken out for insulation, stairs, HVAC, electrical, flooring, and trim. That’s the only way to compare bids fairly. You can browse qualified remodelers and trades through Bari Decor professionals, then request side-by-side pricing through Bari Decor quotes.
Save money by keeping plumbing out of the attic if you don’t need a bath, using built-ins where headroom is low, and choosing durable finishes that fit the architecture of the house. Carpet tiles, engineered wood, solid-core doors, and good recessed or low-profile fixtures all perform well up there. Once the construction work is done, finishing touches like rugs, lighting, mirrors, and compact storage pieces can be sourced through the Bari Decor store.
Summary
- A realistic finished attic cost starts around $20,000 for basic upgrades and can exceed $200,000 for a suite with dormers and a bath.
- Scope drives price more than square footage. Stairs, structural work, insulation, and HVAC are the biggest variables.
- A bedroom costs more than a casual flex room because code, egress, and comfort requirements are stricter.
- Compare your attic plan with a garage or basement conversion if headroom and access are poor.
- Get detailed bids early so your attic renovation cost doesn’t get derailed by hidden conditions.
Frequently Asked Questions
Written by
Bari Decor
Bari Decor — Industry Insights
Need a Professional for Your Project?
Get matched with verified home design professionals in your area.
Get Free Quotes