How Much Does a Garage Conversion Cost?
Garage conversion cost usually ranges from $25,000 to $75,000, with final pricing driven by size, finish level, utilities, insulation, and use.
How Much Does a Garage Conversion Cost?
The average garage conversion cost usually falls between $25,000 and $75,000, but that range gets wider fast once plumbing, HVAC, insulation, and structural fixes enter the picture. I've seen simple home office conversions come together for under $30,000, and I've also seen polished guest suites with a bathroom push past $85,000 without much drama.
A garage looks like easy square footage on paper. On a job site, it's often a concrete box that needs almost everything a finished room already has: wall insulation, proper windows, floor leveling, heating and cooling, lighting, and a code-compliant entry sequence. If you're still deciding whether this is the right project, start with Bari Decor's garage conversion guide for flexible living space for the bigger picture.
The good news is that converting a garage is still often cheaper than building a full addition. If you plan carefully, understand where the money goes, and hire the right team, the cost to convert garage space can be easier to control than many homeowners expect.
Key Takeaways
- Most garage conversions land between $25,000 and $75,000, with basic projects starting around $18,000 and high-finish suites climbing past $90,000.
- Size matters, but intended use matters more. A playroom costs far less than a guest suite with a bathroom or kitchenette.
- The biggest budget movers are usually plumbing, HVAC, insulation, windows, and floor/slab corrections.
- Permits, zoning, and parking rules can affect both cost and feasibility, so review garage conversion permits and zoning basics early.
- The best way to avoid overruns is to price the full scope before demolition and compare estimates through local project quotes.
What is the average garage conversion cost?
For a typical attached garage, I tell clients to budget in three tiers:
- Basic conversion: $18,000-$35,000
- Mid-range finished living space: $35,000-$60,000
- High-end suite or studio with bath: $60,000-$95,000+
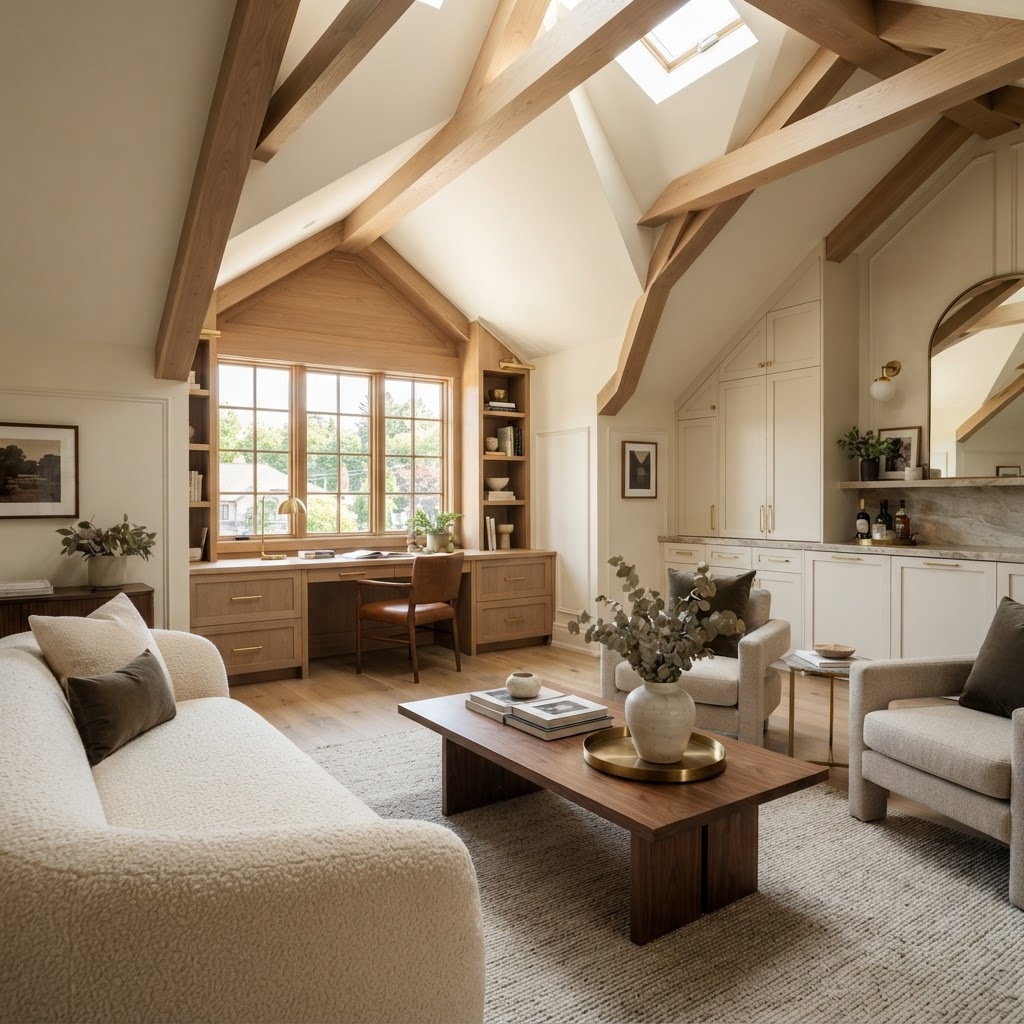
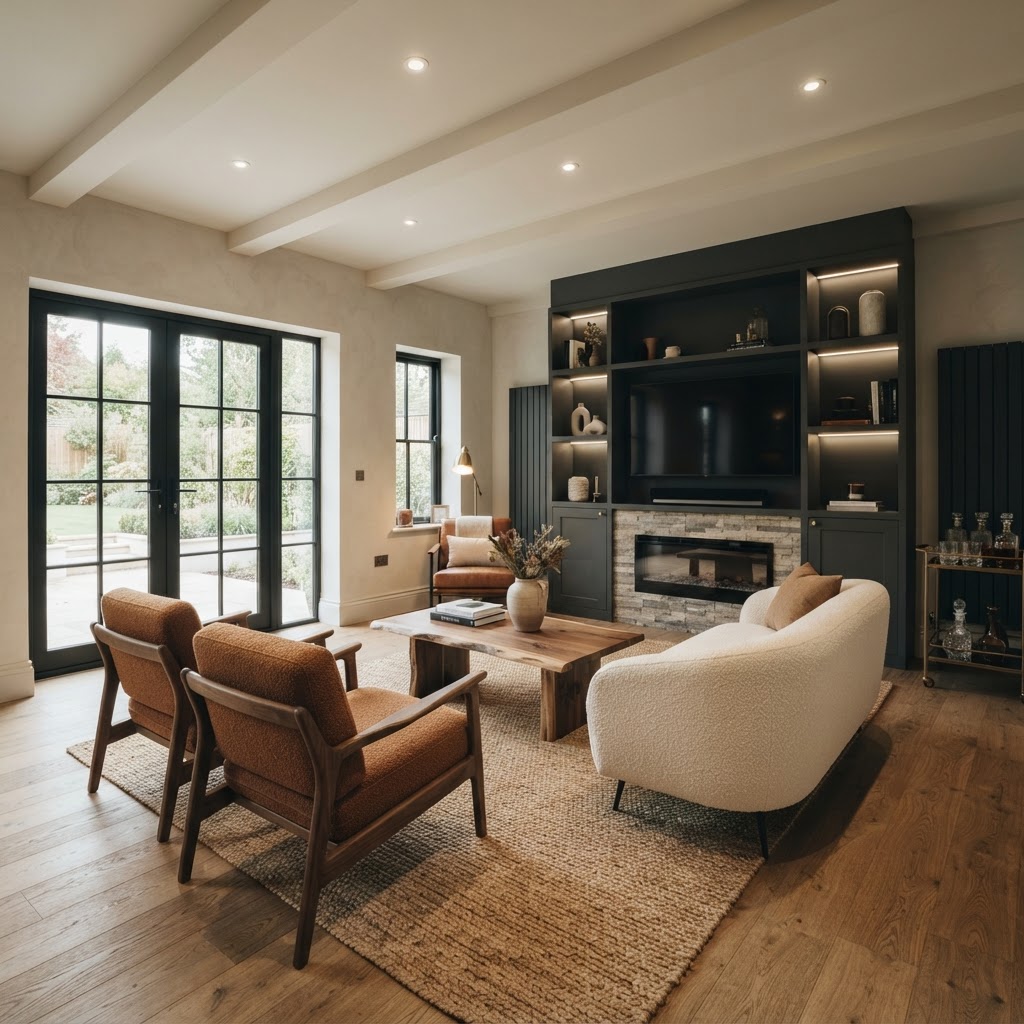
A basic project might turn a single-car garage into a clean office, gym, or den with drywall, LVP flooring, recessed lights, a mini-split, and a new insulated wall where the garage door used to be. A mid-range job usually adds better windows, built-ins, upgraded flooring, stronger insulation, and more electrical work. High-end conversions often include a bathroom, custom millwork, upgraded exterior finishes, and design details that make the room feel original to the house.
One thing homeowners miss early: garages aren't always built to the same standard as interior space. The slab may slope toward the garage door. The ceiling may have exposed framing. The walls may be under-insulated or not insulated at all. That is why two garages with the same square footage can have very different budgets.
Designer note: The cheapest-looking garage conversions are usually the ones that skip envelope work. If you don't fix the floor height, insulation, windows, and exterior wall where the garage door was, the room will always feel like a dressed-up garage.
Garage conversion cost by size
Square footage gives you a starting point, though it won't tell the whole story. In real projects, the rough cost per square foot often lands between $80 and $200 for a garage conversion. Lower numbers usually mean a simple dry room. Higher numbers usually mean plumbing, premium finishes, or structural changes.
| Garage size | Typical square footage | Basic finish | Mid-range finish | High-end finish |
|---|---|---|---|---|
| Single-car garage | 200-300 sq. ft. | $18,000-$30,000 | $30,000-$45,000 | $45,000-$70,000 |
| One-and-a-half car garage | 300-450 sq. ft. | $24,000-$38,000 | $38,000-$58,000 | $58,000-$85,000 |
| Two-car garage | 400-600 sq. ft. | $30,000-$48,000 | $48,000-$75,000 | $75,000-$110,000+ |
A single-car garage turned into a home office or guest room is often the sweet spot for budget-conscious homeowners. A two-car garage gives you more flexibility for a studio, family room, or bedroom-and-bath layout, but it can also trigger more exterior work, more HVAC load, and more decisions about parking and storage.
If you're still working out how the space should function, look at these garage conversion floor plan ideas. Good layout planning can save thousands by keeping plumbing close to existing lines and avoiding awkward structural changes.
Finish level and intended use change the price
The room's purpose has a bigger impact than many people expect. Turning a garage into a TV room is one budget. Turning it into a legal bedroom, rental suite, or aging-in-place guest space is another.
| Intended use | Typical cost range | What usually drives the price |
|---|---|---|
| Home office or study | $18,000-$35,000 | Electrical, insulation, windows, flooring, HVAC |
| Playroom or den | $20,000-$40,000 | Floor leveling, storage, lighting, finishes |
| Home gym | $20,000-$45,000 | Reinforced flooring, mirrors, climate control |
| Bedroom | $25,000-$50,000 | Egress, closet, HVAC, insulation |
| Bedroom + bathroom | $45,000-$85,000 | Plumbing, waterproofing, tile, fixtures |
| Studio or in-law suite | $60,000-$110,000+ | Bath, kitchenette, permits, electrical capacity |
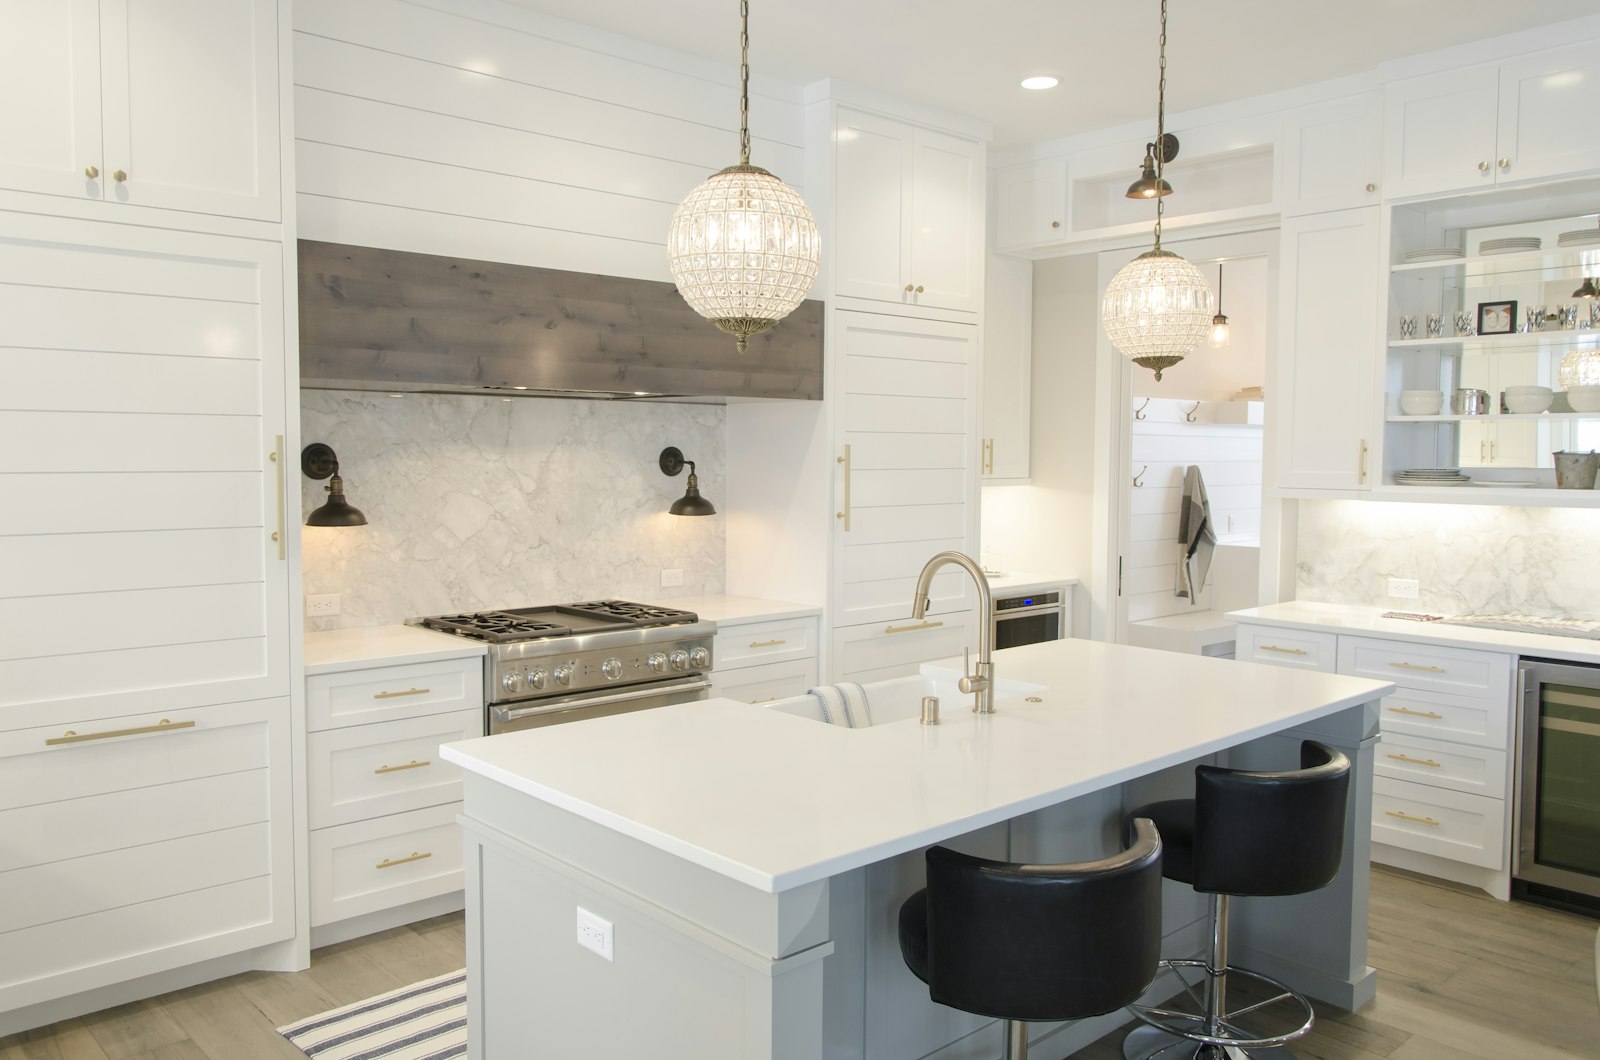
Bathrooms are usually the biggest jump. Once you add a shower, toilet, vanity, exhaust fan, waterproofing, hot and cold supply lines, and drain connections, the budget moves quickly. If your plan includes a bath, this bathroom remodeling guide will help you understand fixture and finish decisions before you commit.
Finish selections also matter more than people think. Sheet vinyl, builder-grade hollow-core doors, and stock trim keep costs down. White oak LVP, solid-core doors, better casing, dimmable lighting, and custom storage make the room feel integrated with the rest of the house, but they raise the number. That isn't a bad thing if the space is front-facing or heavily used.
The exterior matters too. Closing in the garage door opening with siding that doesn't match, or dropping in a small generic window, can make the house look patched together. If the conversion changes the front elevation, it's smart to think through whole-home renovation planning and how the facade will read from the street.
Utilities, insulation, and structural upgrades that move the budget
This is where the hidden numbers usually live. The shell may already exist, but garages often need serious behind-the-walls work before they feel comfortable year-round.
Here are the line items I watch most closely:
| Upgrade area | Typical cost range | Notes |
|---|---|---|
| Insulating walls and ceiling | $2,000-$6,000 | Fiberglass batts cost less; spray foam costs more but seals better |
| Replacing garage door with framed wall and windows | $3,500-$10,000 | Depends on siding, sheathing, insulation, and window quality |
| Floor leveling and finish flooring | $2,000-$8,000 | Sloped slabs often need sleepers or self-leveling compound |
| New electrical circuits and lighting | $2,500-$7,000 | More if panel capacity is limited |
| Mini-split or HVAC extension | $3,000-$8,500 | Mini-splits are common and efficient |
| Plumbing for bathroom or sink | $6,000-$20,000+ | Drain location can make or break the budget |
| Window and exterior door upgrades | $2,500-$9,000 | Egress and energy code can apply |
Insulation deserves special attention. In many garages, the exterior walls are either minimally insulated or not insulated to living-space standards. I often recommend mineral wool or fiberglass batts in standard wall cavities, plus careful air sealing around penetrations. In hotter or mixed climates, closed-cell spray foam can make sense where depth is limited or moisture control is a concern. The goal isn't just code compliance. It's comfort. A cold floor and hot afternoon room will make the new space feel second-rate.
Floor height is another common surprise. Garage slabs are often lower than the house floor and pitched toward the overhead door. Sometimes we can solve that with self-leveling underlayment and flooring. Other times, especially if clients want a truly finished feel, we build up the floor with sleepers, rigid insulation, and subfloor panels. That detail adds cost, but it transforms the room.
If you're comparing this project to finishing other existing space, Bari Decor's basement finishing guide for extra living space is a helpful side-by-side reference. The shell is already there in both cases, but the moisture, insulation, and mechanical challenges are different.
Permits, plans, and labor costs
A permit isn't a side note on a garage conversion. It's part of the budget. Many municipalities care deeply about parking replacement, setbacks, fire separation, occupancy, and whether the new room meets code as habitable space. Before you finalize numbers, review garage conversion permits and zoning basics.
Design and pre-construction costs often include measured drawings, permit plans, structural input if needed, and engineering for beam or header changes. That planning stage can run $1,500 to $6,000+, depending on complexity and market. It feels like soft cost until it saves you from change orders later.
Labor rates vary a lot by region, but trades are a major share of the final price. Carpenters frame the infill wall, electricians run new circuits, HVAC techs handle climate control, drywall crews finish the shell, painters close the loop, and plumbers become essential if a bathroom is involved. In a well-run job, a straightforward garage conversion often takes 6 to 10 weeks after permits. Projects with plumbing, exterior masonry work, or custom cabinetry can run longer.
Contractor selection matters here. A general remodeler who understands permits, sequencing, and finish integration will usually save you money compared with a cheaper bid from someone who treats the work like a quick enclosure job. Use this guide on how to hire a garage conversion contractor, browse vetted home improvement professionals, and compare bids through Bari Decor quote requests.
How to keep the cost to convert garage under control
The best savings come from scope discipline, not bargain hunting at the end. Keep plumbing close to existing lines if you want a bathroom or wet bar. Avoid moving major structural walls unless the layout payoff is worth it. If the electrical panel is nearly full, price an upgrade early instead of letting that surprise hit mid-project.
I also urge clients to decide upfront whether they want the space to feel simply finished or fully integrated with the home. That one decision shapes trim profiles, door quality, flooring transitions, window choices, and exterior detailing. Straddling the middle usually creates waste because you end up upgrading piece by piece after installation has started.
Here are a few practical ways to protect your budget:
- Keep the new room footprint inside the existing garage shell.
- Choose a ductless mini-split if extending central HVAC is complicated.
- Use stock windows and doors in standard sizes when possible.
- Save custom millwork for one focal wall instead of the whole room.
- Match existing siding and roofing details on the infill wall from day one.
- Reserve 10% to 15% for contingencies, especially in older homes.
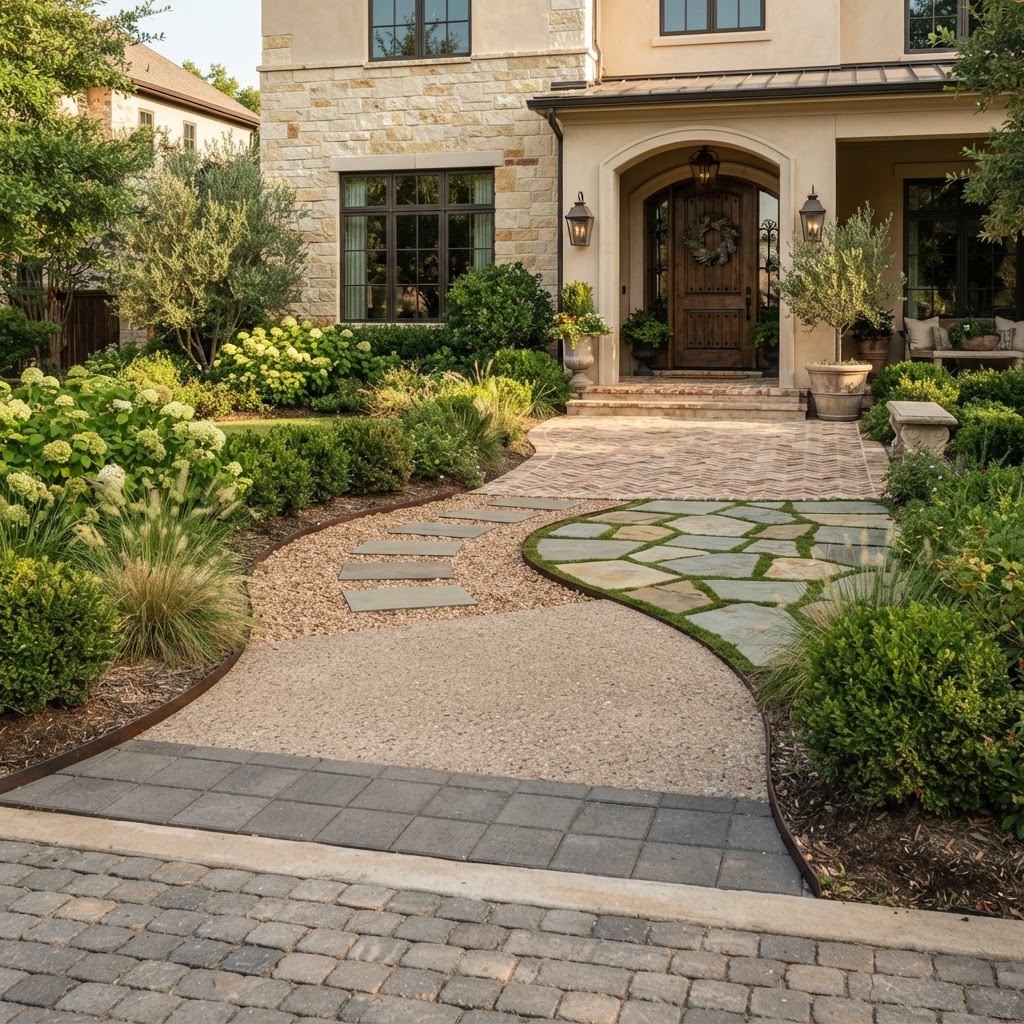
Don't ignore the exterior while you're improving the inside. Converting a front-facing garage can change how the house presents from the street, so it's worth thinking about landscaping, walkways, and entry balance too. These curb appeal upgrades for the front yard and entry can help tie the project together, and you can finish the room with lighting, storage, and decor from the Bari Decor store.
Summary
- A realistic garage conversion cost for most homeowners is $25,000 to $75,000, with high-end suites running higher.
- The biggest pricing factors are size, room use, plumbing, HVAC, insulation, and exterior wall work.
- A basic office or den is far cheaper than a legal bedroom, guest suite, or studio with a bathroom.
- Early planning around permits, slab conditions, and utilities is what keeps the cost to convert garage from spiraling.
- Get a layout, define your finish level, and compare professional estimates before demolition starts.
Frequently Asked Questions
Written by
Bari Decor
Bari Decor — Industry Insights
Need a Professional for Your Project?
Get matched with verified home design professionals in your area.
Get Free Quotes